











Consac uses cookies. By continuing to browse the site you are agreeing to our use of cookies Find out more here

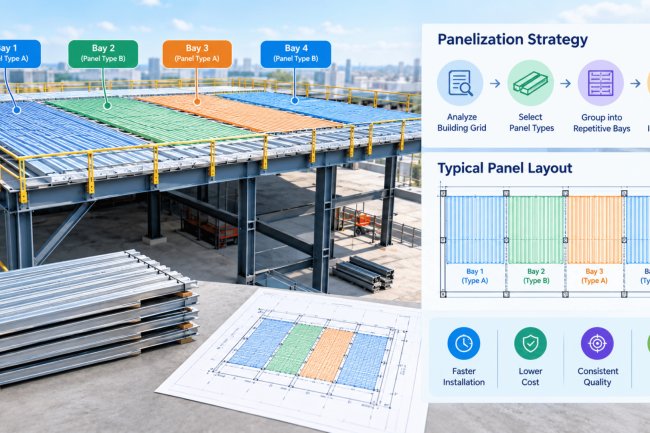
Form Deck Panelization Strategy for Repetitive Bay...
In repetitive-bay construction — parking structures, warehouse floors, multi-story residential, and light commercial framing — the...
Steel Deck Detailing for Small Equipment Rooms
Small equipment rooms — mechanical penthouses, electrical switchgear vaults, generator pads, and telecom closets — present some of...
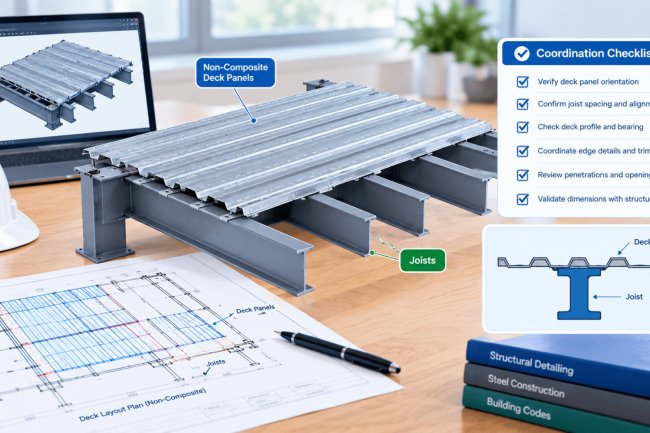
Non-Composite Deck Layout Coordination with Joists
A practical technical guide for structural engineers, steel deck detailers, and BIM coordinators on achieving precise, code-compli...
Form Deck Drawing Checklist for Shop Review
A rigorous shop drawing review is the first line of defense against field errors, costly rework, and structural non-conformance on...
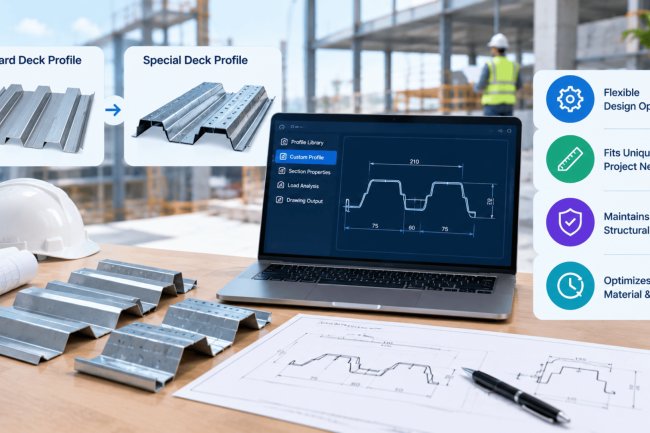
Special Deck Profiles: When Standard Details Need ...
Most structural drawings ship with a standard set of deck details — 1.5" Type B, 2" or 3" composite, fluted or acoustical. But the...
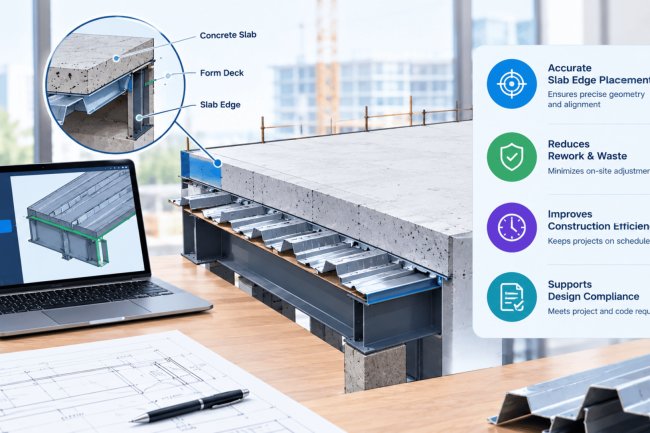
How Form Deck Detailing Supports Slab Edge Accurac...
At the perimeter of any composite floor system, the slab edge is where structural intent meets field reality. Form deck detailing ...
Form Deck Material Scheduling for Procurement Team...
Coordinating form deck procurement on commercial construction projects demands far more than placing a purchase order. From profil...
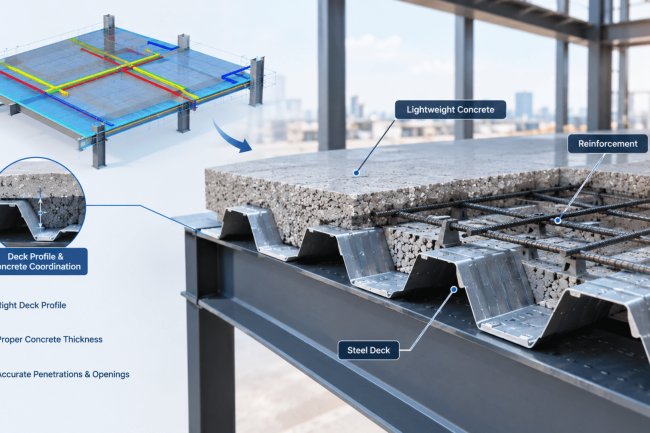
Steel Deck Coordination for Lightweight Concrete S...
Coordinating steel decking with lightweight concrete (LWC) topping slabs demands a level of precision that goes well beyond standa...