Structural Envelope Systems
What Is a Wood Nailer System — and Why Does It Matter?
A small component with a critical structural responsibility in commercial and industrial building envelopes.
What It Is
A wood nailer is a pressure-treated lumber member anchored to steel decks, concrete parapets, or masonry walls to create a secure nailing base for roofing, cladding, and mechanical attachments.
It is commonly installed at roof edges, parapets, expansion joints, and equipment curbs where non-wood substrates require fastening interfaces.
Why It Matters
Wood nailers transfer wind uplift forces, stabilize roofing membranes, and anchor flashing systems.
Poor specification or deterioration can lead to leaks, membrane failure, and costly envelope repairs — making nailer design critical to long-term building performance and code compliance.
Key Insight: Wood nailers are not secondary components — they are load-bearing connection interfaces that directly influence the durability and performance of the entire building envelope.
Material Engineering
Core Material Options for Wood Nailer Systems
Selecting the right material directly impacts durability, compliance, and long-term structural performance in industrial and commercial construction.
Pressure-Treated Lumber (PT)
The most widely used option, treated with ACQ or CA-C preservatives to resist moisture, fungi, and insects.
Specify UC3B for above-grade exposure and UC4A/UC4B for ground-contact or high-moisture conditions.
Engineered Lumber (LVL / LSL)
Laminated Veneer Lumber (LVL) and Laminated Strand Lumber (LSL) provide superior dimensional stability and uniform structural performance.
Ideal for long runs and environments where warping or splitting of PT lumber is a concern.
Fire-Retardant Treated Lumber (FRT)
Required in many Type I and II constructions to meet flame-spread requirements.
Must be coordinated with engineers due to impacts on corrosion behavior and structural capacity.
Composite / Non-Wood Alternatives
Fiber-reinforced composite nailers offer rot resistance, zero chemical leaching, and long-term dimensional stability.
Ideal for LEED-driven and high-performance sustainable building projects.
Engineering Evaluation
Key Material Selection Criteria
A structured evaluation framework ensures wood nailer systems perform safely, durably, and in full compliance with structural and code requirements.

Moisture & Decay Resistance
Roof-edge nailers face constant exposure to water, freeze-thaw cycles, and ponding conditions.
Use UC4B-rated lumber in harsh environments and always field-treat cut ends with approved preservatives.

Structural Load Capacity
Nailers must resist wind uplift and fastener pull-through forces from roofing systems.
Verify bending, shear, and bearing capacities per NDS standards — engineered lumber often provides superior performance.
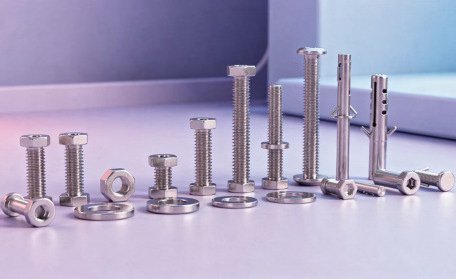
Fastener Compatibility
Pressure-treated lumber can corrode standard fasteners, leading to premature failure.
Specify HDG, stainless steel, or compatible alloy systems verified against manufacturer guidance.

Fire Performance Rating
Many assemblies require FRT lumber under IBC requirements for flame-spread compliance.
Always verify temperature sensitivity and long-term performance limits above elevated service conditions.
Structural Connection Engineering
Anchorage & Connection Design
The performance of a wood nailer system depends not only on material selection — but on how effectively loads are transferred into the structure below.
Concrete Substrates
Use epoxy-set or mechanical expansion anchors with engineered spacing.
Always verify embedment depth and edge distance per ACI 318 to avoid concrete breakout failure.
Steel Deck Substrates
Common solutions include puddle welds and powder-actuated fasteners.
Fastener spacing (often 24” O.C.) must be validated with deck manufacturer pull-out capacity data.
Masonry Parapets
Through-bolts with plate washers distribute load more effectively than surface anchors.
Never rely on mortar joints as a primary load path for structural anchorage.
Thermal Break Considerations
In insulated assemblies, compressible pads or thermal-break materials prevent thermal bridging.
Proper detailing avoids condensation risk and maintains envelope performance continuity.
Environmental & Code Compliance Considerations
Wood nailer systems must satisfy both regulatory requirements and sustainability goals — ensuring safe, compliant, and environmentally responsible construction.
Building Code Requirements
Wood nailer specifications must align with the International Building Code (IBC), local amendments, and referenced standards including the National Design Specification (NDS) for Wood Construction. In jurisdictions adopting the 2021 IBC, cross-reference fire-resistance requirements with Section 1406 for exterior wall assemblies and Section 1507 for roofing systems. Always confirm Division 06 10 00 — Rough Carpentry documentation accuracy in drawings and specs.
Sustainability & LEED Alignment
For projects pursuing LEED v4 or v4.1 certification, material sourcing and chemical composition of treated lumber can affect Materials & Resources credits. FSC-certified lumber, low-chemical borate treatments, and composite nailer products support sustainability documentation. Net Zero and Passive House designs benefit from thermally broken nailer assemblies that reduce thermal bridging at roof-wall junctions.
Detailing for Long-Term Performance
Practical field insights that bridge the gap between design intent and real-world installation — ensuring wood nailer systems perform reliably over decades.
Protect End Cuts in the Field
Factory treatment does not fully penetrate lumber. Any field-cut ends must be sealed immediately using approved preservatives, especially at corners and penetration zones where exposure risk is highest.
Allow for Dimensional Change
Wood expands and contracts with moisture variation. Provide 1/8"–1/4" gaps between nailers to prevent buckling, fastener stress, and long-term deformation.
Coordinate with Roofing Contractor Early
Roofing systems have strict manufacturer requirements for nailer width, flatness, and fastener spacing. Early coordination avoids warranty conflicts and field redesigns.
Document Everything in BIM
Embed nailer specs, anchor layouts, and treatment data directly into BIM models. This creates a single coordinated source of truth for fabrication, inspection, and lifecycle management.
Common Mistakes to Avoid in Wood Nailer Specification
Small specification errors in wood nailer systems can lead to major structural, durability, and waterproofing failures. Avoid these critical pitfalls.
Using Untreated Lumber in Exposed Locations
Standard kiln-dried lumber lacks preservative protection. In roofing assemblies, this leads to rapid decay — often within 5–7 years in humid climates. Always match treatment level to exposure conditions.
Mismatching Fasteners with Treatment Type
ACQ-treated lumber corrodes standard galvanized fasteners. Using incompatible hardware is one of the most common and preventable failure modes. Always specify fastener materials explicitly.
Ignoring Thermal Movement at Long Runs
Continuous nailer runs without expansion joints can buckle under seasonal cycling. Provide slip joints every 50–100 linear feet based on roofing system design requirements.
Omitting Nailer Details from Structural Drawings
Leaving nailer design to contractor discretion introduces major risk. Always document size, type, treatment, anchorage, and spacing clearly in both plans and sections.
Material Selection Summary
A quick-reference guide for selecting the right wood nailer material based on environmental exposure, structural demand, and code requirements.
Standard Roof Edge (Low Exposure)
Material: Pressure-Treated Lumber
Treatment: UC3B
Key Note: Use HDG or stainless steel fasteners
High-Humidity / Coastal Zones
Material: Pressure-Treated Lumber
Treatment: UC4B or higher
Key Note: Field-treat all cut ends immediately
Type I / II Fire-Rated Construction
Material: Fire-Retardant Treated Lumber
Treatment: FRT (IBC 2303.2)
Key Note: Verify temperature rating > 170°F
High-Performance / Sustainable Assemblies
Material: LVL / LSL / Composite
Treatment: Engineered or borate-based
Key Note: Required documentation for LEED MR credits
Final Takeaways: Building Systems That Last
Wood nailer systems are small components with major structural responsibility — precision at this stage defines long-term building performance.
Specify Precisely
Define treatment type, species, size, and use category explicitly on drawings. Remove ambiguity and avoid leaving decisions to field interpretation.
Coordinate Early
Align nailer design with roofing warranty requirements, MEP layouts, and structural constraints during design — not during construction.
Detail for the Field
Include end-cut protection, expansion gaps, anchorage requirements, and installation sequencing to eliminate common site failures.
Leverage BIM
Use model-based coordination to track nailer types, treatments, and anchors across all zones — reducing RFIs and improving fabrication accuracy.
When precision detailing, BIM integration, and structural expertise come together, the result is a system built to perform for decades — from concept to final inspection.