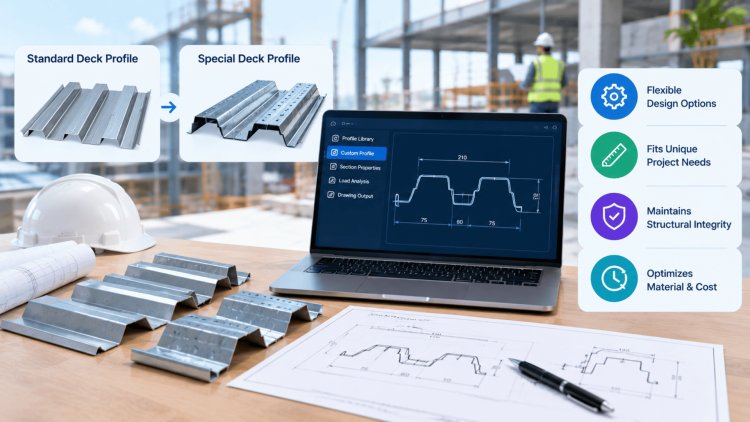
Special Deck Profiles: When Standard Details Need Adjustment

Most structural drawings ship with a standard set of deck details — 1.5" Type B, 2" or 3" composite, fluted or acoustical. But the moment a project calls for a nonstandard deck profile, those boilerplate details begin to break down. Rib geometry changes. Bearing conditions shift. Connections that worked perfectly at one depth become structurally or contractually non-compliant at another. This presentation walks structural engineers, detailers, and experienced deck/joist designers through the specific adjustments required when working outside standard profile families — covering rib geometry impacts, joist seat compatibility, diaphragm detailing, and contractor coordination checkpoints that are easy to overlook until they show up as costly field conflicts.
Special Deck Profiles: When Standard Details Need Adjustment
Nonstandard Metal Deck Profiles

Why Nonstandard Profiles Require Special Attention

Standard deck profiles — SDI-classified 1.5B, 2C, and 3C — have decades of tested behavior encoded into manufacturer load tables, standard details, and SDI/AISC reference documents. When a project substitutes or specifies a deep-rib, intermediate, or proprietary profile, engineers and detailers must revisit every assumption those standard details carry.

Nonstandard profiles arise from multiple project drivers: long-span requirements pushing deck depth beyond 3", acoustic ceilings demanding flute geometry changes, composite slabs needing specific rib widths for stud weld access, or architectural constraints limiting overall floor depth. Each scenario creates a different set of coordination problems.

Key areas that need re-evaluation when a nonstandard profile is specified:

Rib geometry: Depth, top and bottom flange width, rib pitch, and side-lap conditions all vary — affecting both structural capacity and fastener layout
Joist seat compatibility: Deeper ribs elevate the deck above the joist top chord, requiring seat height adjustments and bearing verification
Diaphragm performance: SDI Diaphragm Design Manual tables are profile-specific; substituting a profile invalidates tabulated values
Concrete fill depth: Changing rib depth alters total slab thickness, dead load, and formwork bearing — a cascade of redesign triggers
End conditions and closures: Rib openings at beams, walls, and edges behave differently with nonstandard geometry, requiring custom closure plates or pour stops

For a broader foundation on deck types and families, the Consac Decks blog covers metal deck classification and profile selection principles that contextualize where nonstandard profiles fit within the larger design decision tree.

Profile Substitution Risk Matrix

When a nonstandard deck profile enters the supply chain — whether as a value-engineering swap or an original specification — these are the highest-risk coordination gaps:

1

Invalidated Diaphragm Tables

SDI tables are tied to specific profiles. Substitution requires re-analysis or manufacturer-certified values.

2

Joist Seat Height Mismatch

A deeper rib raises deck datum above the joist seat bearing plane — requires SER review and possible joist re-order.

3

Stud Weld Clearance Failure

Narrow or deep ribs restrict stud placement to rib centers — reduces composite action and requires re-stud layout.

When a project substitutes or specifies a deep-rib, intermediate, or proprietary profile, engineers and detailers must revisit every assumption those standard details carry.

Rib Geometry, Joist Seats & Diaphragm Details: The Technical Adjustments

Once a nonstandard profile is confirmed on a project, the detailing adjustments fall into three interconnected categories. Each must be resolved before construction documents are finalized — and ideally before the joist package is released for fabrication.

Rib Geometry & Sidelap Fastening

Nonstandard ribs change the net bearing width at supports and alter sidelap geometry. Verify that your sidelap fastener pattern (puddle welds, Hilti pins, or screws) is still achievable with the new rib pitch and top flange width. Narrow top flanges on deep profiles can make puddle welding to the supporting member difficult and may require a change in fastener type or pattern spacing. Always confirm fastener edge distances against the deck manufacturer's technical data sheet — standard SDI details assume standard flange widths.

Joist Seat Height Verification

This is the most commonly overlooked coordination issue. When deck depth increases, the top of deck datum rises relative to the joist top chord. If the structural drawings show a finished floor elevation tied to top of concrete, a deeper rib with the same slab thickness raises the floor. Alternatively, if the total slab thickness is reduced to compensate, composite capacity and vibration performance must be re-checked.

Joist seat heights are typically set at 2.5" standard; deeper decks may require 4" or 6" extended seats — a joist fabrication change that has a long lead-time impact.

Coordinate early with your joist supplier, as detailed on the Consac Joist & Deck blog.

Diaphragm Re-Analysis Requirements

SDI Diaphragm Design Manual (DDM) tables are indexed by exact profile designation. A nonstandard or proprietary profile will not appear in these tables, meaning the diaphragm engineer of record cannot use tabulated values without supplemental data. Two paths forward exist: (1) obtain manufacturer-certified diaphragm values tested per SDI/AISI S310, or (2) perform a first-principles diaphragm analysis using the profile's actual section properties.

Either path requires early engagement with the deck manufacturer's engineering department and explicit coordination with the SER. Do not assume a similarly-dimensioned standard profile's table values are conservative — rib geometry differences can shift diaphragm behavior significantly in both directions.

Always obtain the deck manufacturer's Evaluation Report (ICC-ES or equivalent) and published load/diaphragm tables for any nonstandard profile before finalizing connection details. Substituting a "similar" profile's values is not an acceptable engineering practice.

Nonstandard Deck Profiles

Edge Conditions, Closures &
Concrete Containment Details

At deck edges, ends, and penetrations, standard pour stop and closure angle details are sized for the standard rib geometry they’re meant to contain. A 4.5" deep proprietary rib profile requires a pour stop leg height that a standard 3" deck detail simply doesn’t provide. When this isn’t caught in the detailing phase, field crews improvise—and improvised concrete containment at elevated slab edges is a formwork failure risk.

Detailing principle

Why Edge Details Are Profile-Specific

Closure plates at the ends of nonstandard ribs (where deck bears on a beam or wall) must be custom-formed or sourced as manufacturer accessories. Standard flat closure angles may not properly nest into a nonstandard rib profile, leaving gaps that allow wet concrete bleed or rodent/pest ingress in permanent roof applications.

The Consac Steel Joist Detailing blog contains related guidance on bearing and end condition detailing that applies directly to how closure conditions at joists interact with deck end treatment.
02

Composite Deck Rib Orientation at Beams

For composite deck profiles, ribs oriented perpendicular to the supporting beam require that the rib geometry provides adequate concrete above the rib for shear stud embedment. Deeper, wider ribs improve this condition; narrow or short ribs—common in some nonstandard profiles optimized for spanning—may reduce effective stud height and require a reduction in the composite design ratio.

Always check AISC 360 Section I8.2a stud strength reduction factors against the actual rib geometry of the nonstandard profile.
01

Pour Stop Height

Verify that pour stop leg height matches total rib depth plus required concrete cover above flute. Specify custom-formed pour stop if standard sizes are insufficient for the profile depth.

02

End Closure Fit

Confirm manufacturer-supplied end closures nest correctly into nonstandard rib geometry. Field-bent closures must be detailed on the structural drawings with bend radius and material spec.

03

Sidelap Flashing at Walls

At wall bearing conditions, sidelap geometry changes the flashing overlap detail. Re-detail the wall angle bearing and flashing to match the actual top flange width and rib pitch of the nonstandard profile.

04

Roof Deck Rib Venting

For roofing applications, verify that nonstandard rib openings at perimeters are closed to prevent insulation migration and vermin entry—standard vented closure strips may not fit nonstandard rib widths.

05

Concrete Haunch at Beams

If rib orientation creates a concrete haunch above the deck at the beam top flange, verify that haunch geometry doesn’t conflict with shear stud height requirements or fireproofing coverage minimums.

Containment risk

Improvised concrete containment at elevated slab edges is a formwork failure risk.

Catch profile-specific edge, closure, and containment conditions during the detailing phase—before field crews are forced to improvise.

Contractor Coordination, Submittal Review & Detailing Best Practices

Closing the Coordination Loop

Even a technically complete set of adjusted details can fail in execution if the coordination workflow between the structural engineer of record, the deck/joist detailer, and the installing contractor doesn't close the loop. Nonstandard profiles introduce submittal review complexity that standard profiles don't require — and that complexity must be planned for, not discovered at the RFI stage.

Three Practices That Keep Submittals Clean

01
Specify by Performance, Not Only Designation

Write deck specifications that define minimum rib depth, top flange width, section modulus, and diaphragm capacity requirements — not just a profile name. This gives the contractor flexibility to propose alternatives while ensuring any substitution meets the structural intent. Reference Consac's deck resources for profile property benchmarks.

02
Require Manufacturer Engineering Data in Submittals

For any nonstandard profile, the submittal package must include:

Certified load tables Diaphragm values per SDI/AISI S310 Closure accessory details ICC-ES Evaluation Reports

Reject submittals that reference only standard SDI tables for a nonstandard product — this is a common shortcut that creates downstream liability.

03
Pre-Construction Coordination Meeting

Schedule a dedicated deck and joist coordination meeting before fabrication release. Confirm seat heights, diaphragm fastener patterns, closure details, and concrete placement sequence with the GC, deck installer, and joist fabricator simultaneously.

RESOLVED IN MEETING
Costs hours
FOUND AT CONCRETE POUR
Costs days and dollars

The Consac Joist & Deck blog and Steel Joist Detailing resources provide checklist frameworks that work well as meeting agendas for these sessions.

Final Detailing Takeaways

1
Treat every nonstandard deck profile as a custom structural element requiring project-specific details — never recycle standard details without verification.
2
Coordinate joist seat heights and diaphragm values before the joist package goes to fabrication — changes after release are expensive and schedule-impacting.
3
Require complete manufacturer engineering documentation in submittals and review it against your structural calculations, not just for dimensional conformance.
4
Detail all edge conditions, closures, and pour stops explicitly — do not leave these to contractor field judgment when geometry is nonstandard.
5
Confirm composite stud layout with the actual rib geometry of the specified profile — AISC reduction factors apply and must be checked against real dimensions, not assumed profile family behavior.

Further Reading on Consac.com

The Consac knowledge base covers the full spectrum of deck and joist design challenges. For topics directly relevant to nonstandard deck profile work, explore:

Metal Deck Types & Selection Guides
Profile families, load tables, and specification best practices
Joist & Deck Coordination
Bearing conditions, seat heights, and joist-deck interface detailing
Steel Joist Detailing
End conditions, bridging, and connection detailing for complex framing configurations
Full Consac Blog Library
Fire-rated assemblies, BIM workflows, seismic and wind detailing, acoustic deck systems, and more

What's Your Reaction?

like

dislike

love

funny

angry

sad

wow