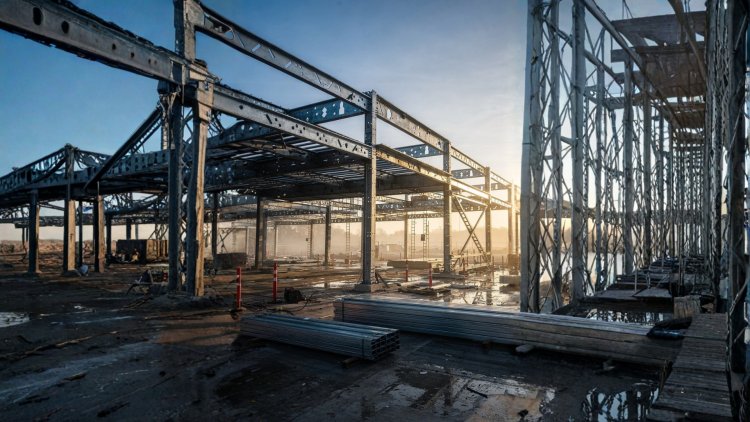
Steel Deck Coordination Guide
Why a Structured Input Checklist Matters
DATA
✓
Better Inputs Lead to Better Project Outcomes
Steel deck projects fail at the coordination stage more often than at the engineering stage. Missing slab depths, undefined loading criteria, or unresolved framing geometry frequently trigger RFIs, schedule delays, and costly deck gauge revisions during submittals.
For commercial projects, the challenge becomes even greater. Multi-story framing systems, composite deck behavior, phased construction loading, and coordination across structural and MEP disciplines mean that one missing input can affect the entire floor system.
01
Fewer RFIs
Structured inputs resolve questions before detailing begins, dramatically reducing clarification requests between engineering teams, contractors, and the engineer of record.
02
Faster Submittals
When project data is complete from the outset, revision cycles are minimized and approval timelines accelerate — a significant advantage on fast-track commercial schedules.
03
Accurate Takeoffs
Reliable project inputs directly support quantity estimates and procurement planning, reducing material waste and minimizing the risk of budget overruns.
BIM
Structured Inputs Create Predictable Steel Deck Deliverables
Teams that gather project requirements systematically produce cleaner shop drawings, faster approvals, more accurate quantities, and significantly fewer field changes. A disciplined input checklist turns coordination from a reactive process into a competitive advantage.
PROJECT INPUTS
Section 1: Project & Framing Geometry Inputs
Before deck gauge selection or diaphragm analysis begins, the framing geometry must be clearly established. These inputs define the structural boundaries that influence deck profile selection, span capacity, load transfer, and detailing throughout the project.
01
Structural Bay Dimensions
Confirm clear span lengths between beams and girders. Maximum unshored deck span governs gauge selection and deck profile depth. Where span conditions vary across the floor plate, evaluate each span independently and clearly identify them on the deck layout.
02
Support Beam Orientation & Spacing
Identify primary and secondary framing directions. Deck orientation directly affects rib direction, diaphragm load paths, pour-stop details, and connection layouts. Verify center-to-center spacing for all supporting members.
BIM
03
Building Footprint & Floor Count
Record total floor area, number of stories using metal deck, and floor-to-floor height limitations. Repetitive framing can simplify detailing, but loading and span conditions must be verified before standard details are reused.
04
Slab Thickness & Deck Profile
Confirm overall slab thickness, deck rib depth, and concrete cover above the flute. Differentiate between composite floor deck, non-composite form deck, and roof deck systems, ensuring the selected profile satisfies SDI and project design requirements.
Steel Deck Design Inputs
Section 2: Loading Criteria & Design Parameters
LOAD
SDI
Critical Engineering Inputs
Every Deck Selection Begins With Accurate Loading Data
Loading inputs drive deck gauge selection, span capacity, stud layouts, and diaphragm behavior. These values must come directly from the structural engineer of record and should never be assumed or copied from previous projects.
1
Construction Live Load
Verify whether construction staging, concrete pumping operations, temporary equipment, or phased concrete placement require loads beyond standard assumptions. These values directly impact shoring requirements and unshored span limitations.
2
Superimposed Dead Load (SDL)
Document floor finishes, ceiling systems, architectural partitions, MEP distribution, and raised access flooring. These permanent loads significantly influence deck performance and overall floor design.
3
Live Load by Occupancy
Confirm occupancy classifications and corresponding live loads for each building zone. Mixed-use floors should clearly indicate varying load requirements on the deck plan.
4
Point Loads & Concentrated Equipment
Mechanical equipment, server rooms, imaging systems, and specialty process equipment must be analyzed separately. Record load magnitude, footprint dimensions, and precise location coordinates.
5
Diaphragm Load Requirements
Confirm diaphragm shear demands from the lateral system design. These values determine fastener patterns, sidelap spacing, and diaphragm attachment requirements.
6
Special Loading Zones
Identify laboratories, healthcare spaces, gymnasiums, vibration-sensitive areas, or specialty occupancies that may require dynamic analysis beyond conventional strength and deflection checks.
DATA
Accurate Loading Inputs Eliminate Downstream Design Issues
When loading criteria are defined correctly at project kickoff, deck selection becomes faster, submittals become cleaner, and costly changes during detailing, fabrication, and field installation are dramatically reduced.
SECTION 3
Material Specifications, Connections & Special Conditions
Once framing geometry and loading requirements are established, the next step is defining deck materials, fastening methods, penetrations, and edge conditions. These inputs drive shop drawings, fabrication details, and field installation sequencing.
01
Deck Material & Coating Specification
Verify steel yield strength, base metal thickness, and protective coating requirements. Common options include G60 and G90 galvanized steel, prime-painted, or bare steel. Confirm governing project specifications (typically Section 05 31 00) and ensure the selected coating matches the project's environmental exposure.
02
Attachment & Fastening Requirements
Specify deck attachment methods including arc seam welds, powder-actuated fasteners, or self-drilling screws. Confirm weld washer requirements, fastener spacing, and sidelap connections to satisfy structural diaphragm design and installation standards.
MEP
03
Deck Openings & Penetration Inventory
Document all slab penetrations including shafts, stairwells, elevator cores, plumbing, electrical sleeves, and mechanical openings. Record size, location, framing requirements, and reinforcement details to eliminate costly field modifications.
04
Edge Conditions & Pour Stops
Define perimeter pour stops, slab edge closures, stair and shaft terminations, flashing, and custom edge conditions. Confirm pour stop gauge, profile, and whether architectural slab geometry requires custom-fabricated closure pieces.
Coordination Best Practice
Always cross-reference structural drawings, architectural floor plans, and MEP coordination models when compiling penetration and edge-condition information. Resolving interdisciplinary conflicts during detailing is significantly less expensive than correcting issues during deck installation or concrete placement.
Steel Deck Project Readiness
Your Pre-Submittal Input Checklist at a Glance
CHECK
✓
Verify Every Critical Input Before Submittal
Before releasing steel deck shop drawings or submittals, confirm that every design input has been gathered, coordinated, and verified against the structural engineer of record's latest documents. Missing even one category can trigger RFIs, fabrication delays, and impacts to the concrete placement schedule.
01
Framing Geometry Confirmed
Bay dimensions, beam spacing, span lengths, deck profile type (composite, form, or roof), and slab thickness documented from the latest structural drawing release.
02
All Loading Criteria Captured
Construction live load, superimposed dead load, occupancy live load by zone, point loads, diaphragm shear requirements, and vibration-sensitive areas confirmed in writing by the EOR.
03
Material & Coating Specified
Deck yield strength, base metal thickness, coating designation (G60, G90, paint system), and ASTM requirements verified against specification Section 05 31 00.
04
Attachment Pattern Defined
Deck-to-support fastening, sidelap attachment, weld criteria, powder-actuated fasteners, and spacing requirements confirmed for both gravity and diaphragm performance.
05
Openings & Edge Conditions Inventoried
Penetrations coordinated, supplemental framing identified by the EOR, pour stops specified, and unique edge conditions documented before detailing begins.
BUILD
Ready To Build?
Ready to Build Your Deck Package?
Consac's detailing team collaborates with engineers, contractors, and project managers to develop complete code-compliant steel deck packages — from input validation through final submittal. Structured project data leads to cleaner drawings, faster approvals, and fewer field surprises.
Keep Exploring
Related Technical Resources
→ Steel Joist Detailing Best Practices
→ Joist & Deck Coordination Workflows
→ Deck & Joist Package Submittal Process
→ Commercial Floor System Design Guides
Visit consac.com/blogs for the complete library of technical resources covering commercial steel deck and steel joist design.