









Consac uses cookies. By continuing to browse the site you are agreeing to our use of cookies Find out more here

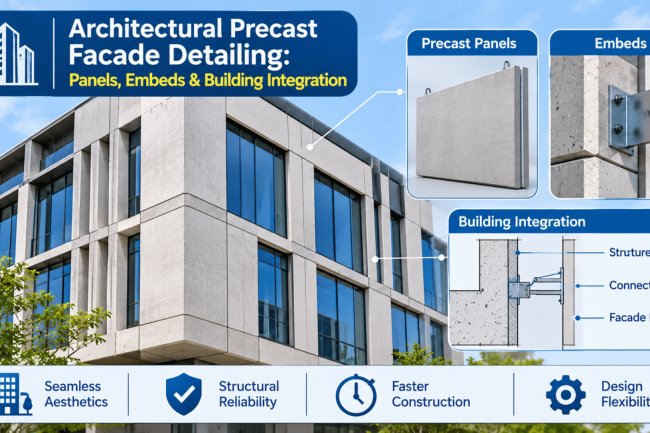
Architectural Precast Facade Detailing: Panels, Em...
Precast concrete has long been a cornerstone of modern architectural expression — offering a rare combination of structural reliab...
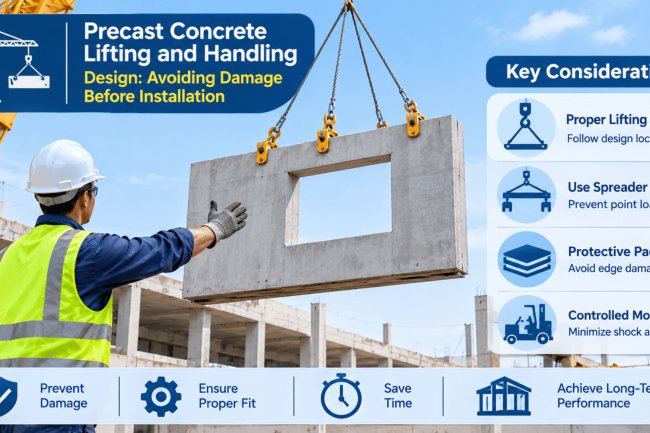
Precast Concrete Lifting and Handling Design: Avoi...
In precast concrete construction, the structural integrity of a panel or element is only as good as the care taken during its jour...
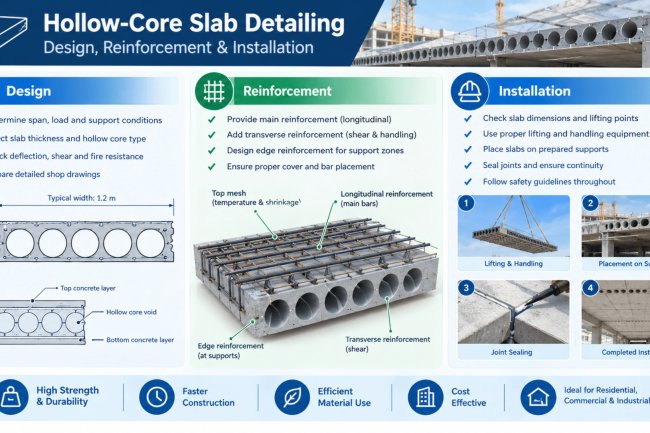
Hollow-Core Slab Detailing: Design, Reinforcement ...
Hollow-core precast concrete slabs are among the most widely used structural floor and roof systems in modern construction. Their ...
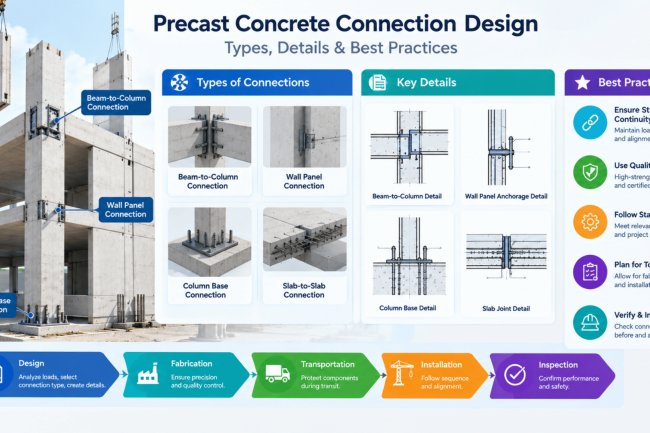
Precast Concrete Connection Design: Types, Details...
In modern structural engineering, the integrity of a precast concrete structure depends not just on the quality of individual elem...
Deck Layout Planning for Multi-Bay Commercial Proj...
Efficient deck layout planning is the backbone of any successful multi-bay commercial structure. From bay spacing decisions and sp...
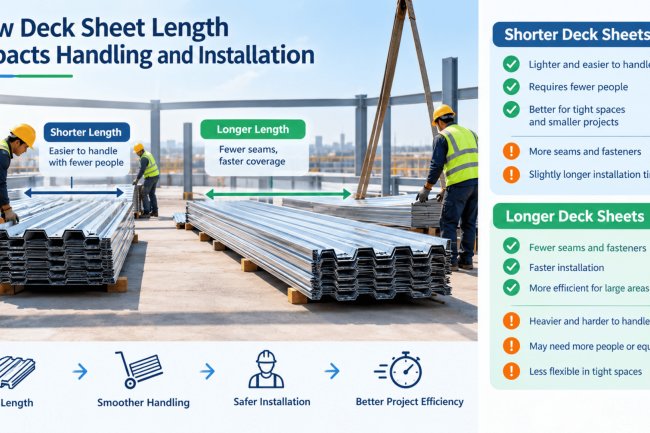
How Deck Sheet Length Impacts Handling and Install...
In structural steel construction, the length of a metal deck sheet is far more than a dimensional specification — it is a critical...
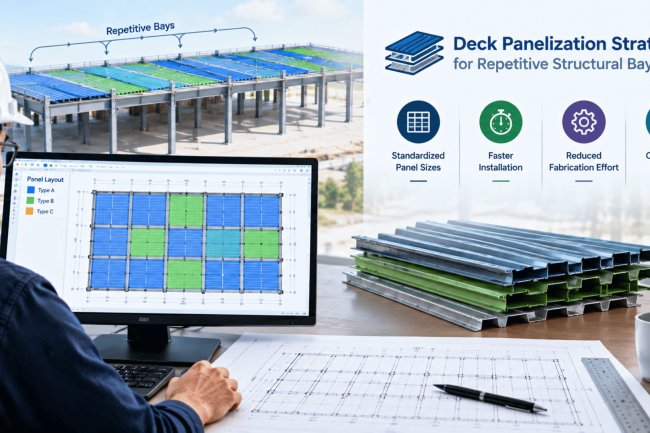
Deck Panelization Strategy for Repetitive Structur...
In large-scale commercial and industrial construction, repetitive structural bays offer a significant efficiency opportunity — but...
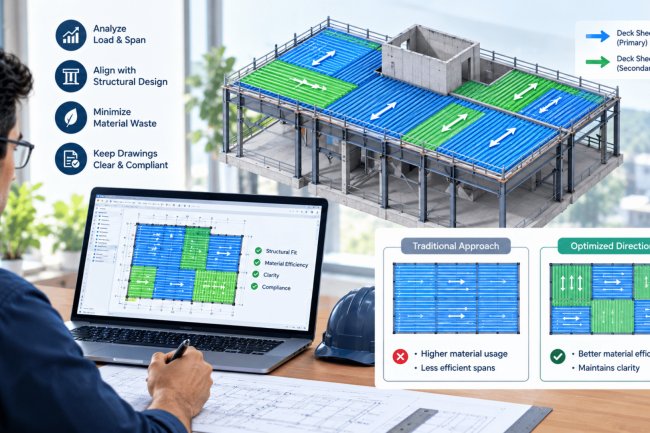
How to Optimize Deck Sheet Direction Without Sacri...
Deck sheet orientation is one of the most consequential — and frequently underestimated — decisions in structural steel design. Wh...