Light Gauge Steel Quantity Takeoff: Material Estimation, Waste Reduction & Cost Planning
Material Estimation, Waste Reduction & Cost Planning for Cold-Formed Steel Framing Projects.
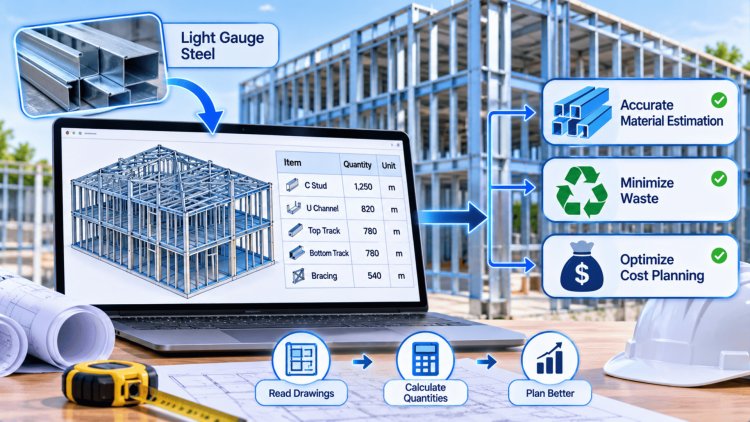
Understanding LGS Material Takeoffs
A quantity takeoff (QTO) for light gauge steel is the systematic process of identifying, counting, and measuring every cold-formed steel member and associated component required to complete a framing scope. Unlike wood framing, where linear footage dominates, LGS takeoffs must account for member gauge, flange width, web depth, yield strength, and coating specification — all of which directly affect unit cost and procurement lead times.
Primary Structural Members
The core of any LGS takeoff begins with the primary framing members enumerated from the structural drawings and member schedules:
Studs (C-Studs)
Wall framing members sized by web depth (e.g., 350S162, 600S162, 800S162) and gauge (from 20 ga. to 12 ga. for load-bearing). Count by linear foot per wall line, then verify against the member schedule for gauge upgrades at shear walls or high-load zones.
Track (U-Track)
Top and bottom track calculated at 2× the stud wall linear footage plus allowances for splices. Track flanges must match the stud flange width exactly for proper nesting.
Floor & Ceiling Joists
Enumerate from the framing plan, noting span, spacing (typically 12", 16", or 24" o.c.), bearing condition, and any web stiffener or rim track requirements at bearing ends.
Roof Trusses
Trusses are typically fabricated assemblies — the takeoff captures truss count, span, pitch, spacing, and bearing width. Coordinate with the truss manufacturer's shop drawings for final BOM confirmation.
Reading Member Schedules & Framing Layouts
Structural engineers provide member schedules that cross-reference mark numbers on the framing plans to specific section properties, gauge, and coating class (G60, G90, AZ50).
A disciplined takeoff workflow requires:
Why Accuracy Matters
LGS material costs are highly sensitive to gauge changes, member spacing revisions, and framing upgrades at localized structural zones. Missing a specification change can significantly distort both procurement quantities and project budgets.
Unlike conventional framing estimates, cold-formed steel takeoffs require strict coordination between structural plans, member schedules, specifications, and fabrication requirements to ensure quantity accuracy and purchasing efficiency.
Always confirm whether the engineer's member schedule is based on the latest issued-for-construction (IFC) drawing set before finalizing quantities. Addenda changes to gauge or spacing can swing material costs by 8–15%.
Successful LGS takeoffs are built on disciplined verification. Accurate counting is only part of the process. True quantity control comes from validating schedules, capturing upgrades, identifying omissions, and ensuring every framing component is coordinated with the latest construction documents.
Secondary components — fasteners, clips, connectors, and anchorage hardware — routinely represent 12–18% of total LGS material cost yet are among the most frequently underestimated line items in preliminary budgets. A complete takeoff addresses each category methodically.
Fastener counts derive from connection schedules and standard industry patterns. For stud-to-track connections, the standard is 2× #8-32 or #10-16 hex-washer-head screws per flange at each end (4 total per stud). Shear wall sheathing schedules specify field and edge fastener spacing separately — edge patterns as tight as 2" o.c. can multiply screw quantities dramatically. Apply a standard 5–7% overage factor for breakage and installation waste.
Deflection clips at non-load-bearing stud heads, bridging connectors, and cold-rolled channel (CRC) clips must be counted per member. Bridging rows are spaced per the engineer's lateral bracing schedule (typically every 4–6 ft of stud height). Cold-rolled channel bridging is calculated in linear feet with a clip at every stud crossing — a 100-stud wall at 16" o.c. with three bridging rows requires 300 clips minimum.
Shear wall chord studs require hold-down anchors (HTT, PHD, or equivalent) at defined locations on the shear wall schedule. Each anchor has an associated threaded rod, nut, bearing plate, and anchor bolt into the concrete substrate. These assemblies must be counted per occurrence and cross-referenced with the foundation plan — omissions here directly affect structural compliance and generate costly field change orders.
A complete BOM includes: flexible acoustic sealant at floor and ceiling tracks, foam closure strips at exterior sheathing edges, bearing stiffeners (punched C-stud sections installed back-to-back at joist bearing points), web stiffener angles, and jamb reinforcement channels. These small-dollar items add up to meaningful sums on large projects and should never be carried as a lump-sum allowance in a detailed estimate.
Calculating Fasteners, Connectors & Accessories
Screws & Self-Drilling Fasteners
Clips, Clips & Structural Connectors
Anchorage & Hold-Down Hardware
Accessories & Miscellaneous Items
Material waste in LGS fabrication is a controllable cost driver. Cold-formed steel members are manufactured in standard mill lengths—typically 10 ft, 12 ft, 16 ft, 20 ft, and 24 ft—and the relationship between required cut lengths and available stock lengths determines how much scrap is generated. A well-optimized cutting list can reduce linear material waste by 6–12% compared to unmanaged purchasing.
Cluster lengths, nest against available stock, lock opening schedules, track remnants, and control substitutions to reduce waste and protect fabrication economics.
Optimizing Member Lengths,
Cutting Lists & Waste ReductionOptimize the cutting list before optimizing the shop.
BIM-driven quantity extraction has transformed Light Gauge Steel estimating from a manual counting exercise into a data-driven workflow. When LGS models are developed to LOD 350 or higher, embedded member data such as section profiles, gauges, lengths, coatings, and mark numbers can be extracted directly into fabrication schedules and procurement reports, significantly improving estimating accuracy and project cost control.
BIM schedules function as live database queries connected directly to model geometry and metadata. Changes to spacing, section sizes, gauge selections, or framing layouts update quantities automatically without repetitive manual takeoffs.
Adjustments resulting from clash detection, MEP coordination, framing revisions, and design optimization automatically flow into updated schedules and quantity reports.
BIM models can connect directly to cost management platforms, enabling dynamic budget tracking and near real-time cost forecasting as project designs evolve throughout development.
Include ASTM/AISI designations, yield strengths, and material standards for every item.
Reference SFIA section nomenclature and profile designation consistently across procurement documents.
Document coating class, corrosion protection requirements, and surface treatments.
Report stock lengths and quantities by length category rather than only total linear footage.
Typical variance versus as-built material consumption for LOD 350+ workflows.
Potential savings achieved through optimized cutting and procurement planning.
Typical portion of overall LGS material budget represented by fasteners and connectors.
Procurement periods beyond this duration often justify escalation contingencies.
BIM-based quantity takeoffs provide far more than faster estimates—they establish a connected workflow linking design, coordination, procurement, fabrication, and cost planning. Organizations that maintain accurate parameter mapping, procurement-ready BOM standards, and integrated cost-management processes consistently achieve tighter budget control, more competitive bids, reduced waste, and greater confidence throughout the project lifecycle. The strength of the workflow lies not only in automation, but in the quality and consistency of the data driving it.
BIM-Based Takeoffs, BOMs & Cost Planning
Live Quantity Extraction
Automated Coordination Updates
Cost Integration & Forecasting
BIM-to-BOM Workflow
Procurement-Ready BOM Requirements
Cost Planning Benchmarks
Final Takeaway
What's Your Reaction?