



Structure Design & Detailing
Structural Design & Detailing Services
Get precision-driven structural engineering solutions, high-fidelity 3D modeling, and expert fabrication detailing. We specialize in optimizing diverse building frameworks, ensuring code-compliant structural integrity from conceptual intent to build-ready construction.
Trusted Compliance Frameworks
Precision Engineering
Global Design & Fabrication Support
Delivering advanced technical verification optimized to manage complex load-bearing distribution, geometric mapping, and material efficiency across comprehensive projects.
- Structural Analysis: Evaluation of dynamic internal/external force loads.
- 3D BIM Modeling: Exact connection detailing and complex layout parameters.
- Fabrication Output: Production-ready shop drawings and machine-ready CNC data.
Software Platforms That Power Every Project
We leverage globally recognized engineering software to deliver precise BIM models, structural detailing, fabrication drawings, clash detection, coordination, and construction documentation with exceptional accuracy and efficiency.





We provided Roof Trusses, Floor Trusses, Wall Panels, and LVL systems for single-family, multi-family, residential, and commercial construction projects.

Wood Detailing
Wood detailing is an important issue in preparing a building for construction. Proper detail planning assists designers greatly in reforming the building, as well as making the production and installation process much easier and neater. In the digital age, such planning is essential to enable the transfer of digital data to digital fabrication machines
Trusses
Trusses are a structural system that combines straight short elements grouped as nodes and edges to build a big, triangulated beam structure. These beam systems can support wide spans and heavy loads. It employs a variety of force transfer methods, including compression and tension, to provide the structure the ability to behave similarly to a beam. Trusses are typically used to lift the roofs of large span buildings, and they can also be seen in civil structures, particularly bridges
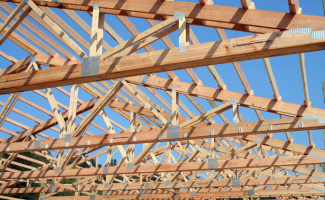
Wood Truss Design & Modeling
We deliver comprehensive wood truss designs compliant with ANSI/TPI 1, TPIC, and AS 1720. Utilizing advanced associative design software like MiTek and Alpine, we optimize for cost, load capacity, and installation efficiency.
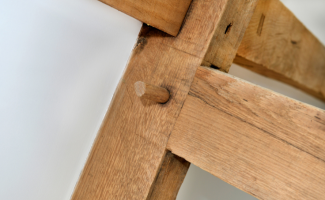
Joints
Wood details are used in all construction elements, from roofing to flooring, wall framing to cladding surfaces, thus it is critical to understand how these wood parts interact with other materials at corners, sides, and layers. The most significant aspect is how the wood interacts with other wood components from the same family. In this section, we are experimenting with how wood works in nodes. To clarify, nodes are points where wood members connect at the same origin. The plate method is the safest option, but cutting corners and defining angles is a difficult step, especially when working with remote parameters in design that drive sizes and angles up and down
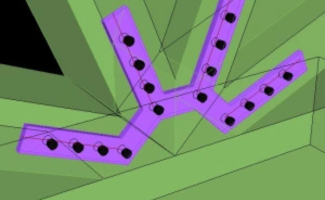
Plates
Plates are steel pieces that reinforce connections between wooden parts. Using a number of bolts, and occasionally the angle of the steel plate.
FAQs:
Proper detailing ensures efficient construction, structural stability, and seamless fabrication with digital machines.
Yes, we design safe and precise joints and use steel plates for reinforcement to guarantee strength.
Definitely. We plan how wood interacts with steel, concrete, and other building materials to ensure a cohesive structure.
Discover the Difference
From roof trusses to floor panels, Consac’s wood detailing brings craftsmanship and precision to every timber structure. Simplify your build with clear, coordinated wood designs tailored to your needs. Connect with us to explore how we can support your next wood project!
Cold-formed steel (also known as light gauge steel) is a versatile structural material shaped at room temperature, allowing precise, strong, and lightweight components ideal for modern construction. Unlike hot-formed steel, cold-forming retains high strength while reducing energy usage and production costs.
Key Cold-Forming Methods
Forging
Applying controlled pressure through hammers or presses to shape steel components with precision and durability.
Rolling
Passing steel sheets through rollers to create uniform profiles such as channels, angles, and tubes used in structural framing.
Stamping
Using dies and punches to cut and shape steel parts precisely for mass production of connectors and components.
Light Gauge Steel
Accelerating construction across the USA, Canada, and Australia with high-fidelity BIM modeling, shop drawings, and direct-to-machine CNC outputs.
Benefits of Cold-Formed Steel in Structural Design
High Strength-to-Weight Ratio
Strong yet lightweight components that are easier to handle and install without compromising durability.
Precision & Consistency
Tight dimensional tolerances ensure accurate assembly and reliable structural performance.
Cost-Effective
Reduced energy use and minimal material waste lower overall construction costs.
Versatility
Ideal for residential, commercial, and industrial structures including framing, trusses, and panels.
Cold-formed Steel Systems
A deep dive into our coordinate-driven fabrication workflow. We bridge the gap between architectural intent and 1/32" tolerance manufacturing using Tekla, Revit, and FRAMECAD integration.
Cold Formed Steel Engineering
Cold-formed steel is a highly efficient structural material designed at room temperature, offering superior strength, precision, and lightweight performance for modern construction systems.
At Consac, we deliver AISC-compliant cold-formed steel design, detailing, and analysis across residential, commercial, and industrial projects.
Read More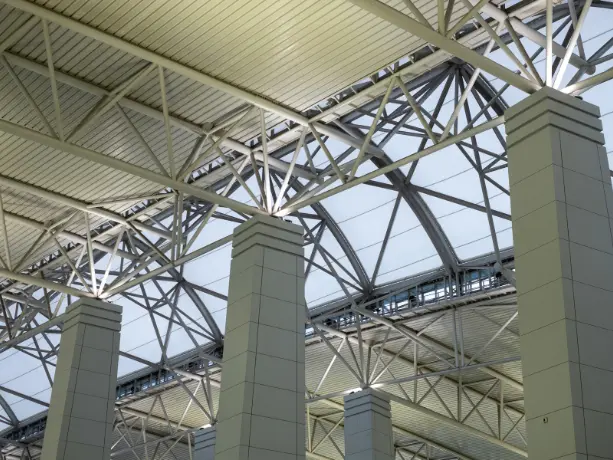
Cold-Formed Steel Detailing Services at Consac
At Consac, we specialize in detailed cold-formed steel structural design and drafting that meets international standards. Our experts deliver accurate cold-formed steel detailing, helping you optimize material usage and improve constructability. From light gauge steel framing to complex modular components, our solutions ensure structural integrity, precision, and compliance.
BIM & LGS Engineering
Transforming complex framing layouts into interactive Light Gauge Steel (LGS) models.
FAQs:
It offers higher strength-to-weight ratios, cost efficiency, energy savings during manufacturing, and excellent dimensional accuracy.
Common uses include automotive parts, building frames, aircraft components, and detailed architectural elements.
Absolutely. We provide detailed design and BIM modeling specifically for cold-formed steel components.
Discover the Difference
Unlock the benefits of cold-formed steel with Consac’s expert design and detailing services. Strong, precise, and energy-efficient solutions that optimize your projects using modern engineering techniques. Curious to learn more? Let’s talk!
Authorized Code Compliance & Affiliations
Our models, designs, and shop outputs comply cleanly with guidelines defined by premier national and global structural engineering boards.







Sample Drawings PDF Library
Explore our comprehensive repository of high-fidelity structural engineering documentation. From intricate steel moment connections to panelized LGS systems, this interactive library demonstrates our commitment to technical proficiency, geometric accuracy, and global code compliance.