How Joist Seat Elevations Impact Deck Installation: A Field Guide for Erector Teams
A practical field guide for deck erectors and site supervisors on managing joist seat elevations, understanding structural datum references, applying code-compliant field tolerances, and avoiding costly downstream errors in decking, railings, and stair stringers.
Why Joist Seat Elevation Is the First Call You Make
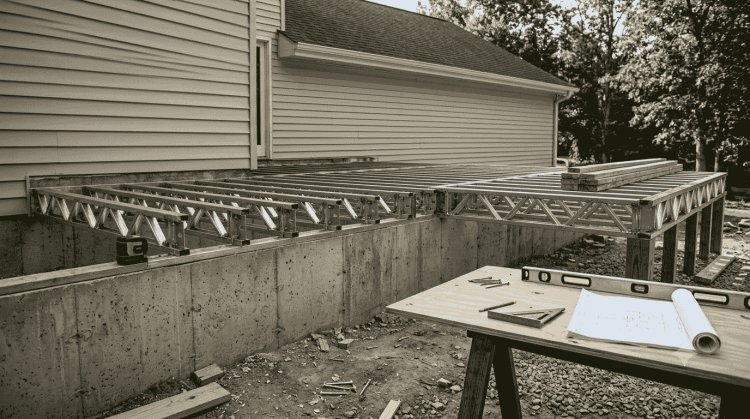
Joist seat elevation — the vertical height at which a joist's bearing end sits on its supporting beam or ledger — dictates every subsequent dimension on a deck project. Set it wrong and you are not just off by a fraction: you are looking at cascading rework across decking, railings, stair stringers, flashing, and door thresholds. On a commercial roof deck, a mislocated seat elevation can conflict with drainage slopes, membrane terminations, and mechanical clearances.
What Seat Elevation Controls
- Top-of-deck (TOD) finished surface height
- Stair riser count and stringer cut angles
- Railing post embedment or surface-mount depth
- Door threshold and interior floor transition
- Roof membrane tie-in and flashing height
- Drainage slope across the deck field
Common Sources of Elevation Error
Most field errors originate from one of three sources:
- Datum Confusion: Reading architectural elevation from finish floor rather than subfloor or structural datum.
- Material Allowance: Failing to account for decking board thickness on top of the joist.
- Structural Movement: Ignoring beam camber and deflection under load.
Field Golden Rule
Always confirm whether drawing elevations reference finish surface, top-of-joist, or top-of-beam. Never assume — ask the EOR in writing.
Reading Elevation Notes on Structural Drawings
Structural drawings typically call out joist seat elevations using one of three datum references. Knowing which system your drawings use — and verifying it against the architectural set — prevents the most common field conflicts before work begins.
Finished Floor Elevation (FFE)
Referenced from finished interior floor level. Common on residential and mixed-use decks attached to buildings.
Top of Steel (TOS)
References the top face of the structural steel member. Used heavily on commercial and industrial roof decks.
TOS = 14'-6", that is your exact laser target on every bearing point.Top of Concrete (TOC)
References the top surface of a concrete deck, pier cap, or ledger. Common on concrete-framed structures.
Structural Datum (Benchmark)
References a project benchmark set by the surveyor — typically a brass pin or marked elevation on a core wall.
Mandatory 3-Way Cross Reference Check
Cross-reference the structural drawing note against the architectural section cut and the civil grading plan. If all three agree, proceed. If any single one disagrees by more than ¼ in., stop and submit an RFI.
Fixing seat elevation after steel erection costs thousands in rework & delays.
Seat Elevation Tolerances and Field Verification
Design intent and field reality are never identical. Steel fabrication tolerances, concrete pour variances, and bearing pad compression all introduce small but real deviations that must be managed before decking installation begins. Standards are governed by AWS D1.1, AISC Code of Standard Practice, and IBC Chapter 17 structural observation requirements.
Accepted Field Tolerances
| Element | Tolerance | Standard |
|---|---|---|
| Steel beam top flange elevation | ±1/4 in. | AISC CoSP |
| Open-web steel joist seat bearing | ±3/8 in. | SJI Spec |
| Concrete deck surface | ±3/8 in. (F-floor ≥25) | ACI 117 |
| Ledger bolt elevation row | ±1/4 in. | AWC NDS |
| Composite deck top elevation | ±1/2 in. | SDI COC |
Field Verification Protocol
Set Laser Level at Benchmark
Establish a rotating laser or auto-level at the project benchmark. Shoot elevations at every beam-to-column connection and at midspan on beams longer than 20 ft. Record all readings on a field sketch before joists arrive on site.
Flag Out-of-Tolerance Points
Mark any bearing point that falls outside the SJI or AISC tolerance with flagging tape. Notify the GC and EOR immediately — do not proceed with joist erection over a bearing point that is more than 3/8 in. out of position vertically.
Shim or Grout Before Erection
Low bearing points can be raised with steel shim plates (never wood) or non-shrink grout per EOR approval. High points typically require grinding or milling — confirm with the structural engineer before cutting steel.
Field Protocol Summary: Always perform physical verification measurements before unbundling joists on site. Remediation completed prior to erection prevents structural non-conformance reports (NCRs).
How Seat Elevation Flows Down to Decking, Railings, and Stairs
Once joist seats are verified and set, every downstream trade works from that fixed elevation. Below is the critical dependency chain every supervisor must understand before the decking crew arrives on site.
Decking Board Stack-Up
Add decking board thickness — typically 1 in. for PVC/composite or 1-1/2 in. for 5/4 lumber — on top of the joist crown. If your TOD elevation is tight to a door threshold, board thickness is the first number to lock in. Confirm with the decking manufacturer's actual thickness, not nominal: a "1-inch" composite board may measure 0.94 in. actual.
Railing Post Height
Railing post height is measured from finished deck surface to top of post. IRC Section R507.8 and IBC Section 1015 both reference the finished walking surface — not the joist or beam — as the base of measurement. A 1/2 in. seat elevation error directly reduces or increases guard height, potentially placing the installation out of code compliance. Always re-measure after decking is complete, before posts are cut.
Stair Stringer Layout
Stair geometry is the most unforgiving consequence of a wrong seat elevation. Total rise is measured from finished deck surface down to the landing or grade. If your deck surface shifts even 3/4 in. from design, your stringer layout changes. IBC 1011.5.1 limits riser height variation within a stair flight to 3/8 in. — a variance that a seat elevation error can blow past before a single tread is cut.
Rule of Thumb
Calculate your stringer layout last, after all bearing elevations, joist crowns, and decking thickness have been field-confirmed. Never pre-cut stringers from drawing dimensions alone.
Field Checklist & Key Takeaways
Use this checklist before, during, and after joist erection on every deck project. Share it with your crew leads and document completed steps in your daily field report. Elevation errors caught before decking begins cost labor hours — errors caught after railings and stairs are installed cost materials, schedule float, and liability exposure.
1. Verify Elevations
Pre-Erection Control
2. Erect and Check
Active Placement
3. Confirm Before Decking
Final Verification
Pre-Erection
- Confirm drawing datum reference (FFE, TOS, TOC, or benchmark)
- Cross-check structural, architectural, and civil elevations
- Shoot all bearing point elevations with laser level
- Flag and resolve out-of-tolerance points before joists arrive
- Confirm decking board actual thickness with manufacturer spec sheet
During Erection
- Check joist crown direction — crown up for positive camber
- Verify seat bearing length meets SJI minimum (typically 2.5 in. on steel)
- Re-shoot elevations at midspan after joist placement
- Document shim plates with size, location, and EOR approval reference
- Confirm bridging and blocking are in place before loading the deck
Post-Erection / Pre-Decking
- Walk all joists for crown uniformity — snap a chalkline at TOJ across field
- Confirm TOD will meet threshold elevation after decking stack-up
- Recalculate stair total rise from field-measured deck surface
- Verify railing post base elevation allows code-compliant guard height
- Obtain written EOR sign-off if any bearing elevation was modified from design
Core Field Principle
Seat elevation is not a detail — it is the foundation every other field decision is built on. Measure twice, shoot it with a laser, document everything, and issue an RFI before you erect — not after.
What's Your Reaction?