Tag: Deck Design

Floor Deck Notes for Concrete Placement Coordinati...
A practical field reference for construction project engineers, concrete contractors, and site superintendents managing composite ...

Composite Deck Detailing for Heavy Storage Areas
Heavy storage and industrial occupancies impose design demands that go far beyond the assumptions embedded in typical office or li...
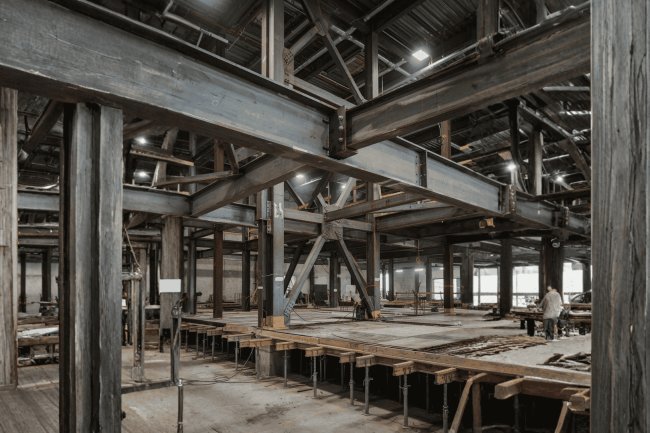
Floor Deck Detailing at Transfer Beam Locations
Transfer beams are among the most structurally demanding elements in a building frame — and the floor deck connections at these lo...
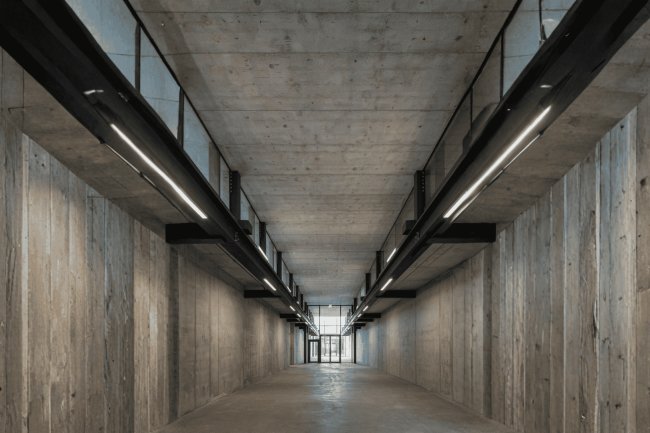
Composite Deck Layout Planning for Long Corridors
A technical guide for structural engineers and design professionals navigating the unique challenges of composite deck systems in ...
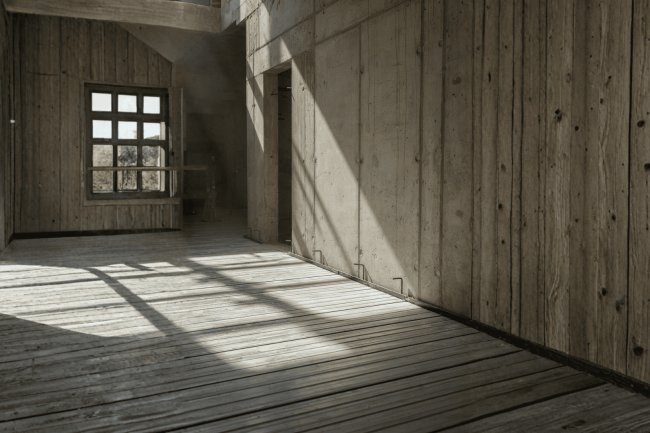
Floor Deck Detailing Near Stair Cores
One of the most geometrically complex and structurally critical interfaces in any multi-story commercial building is where the ste...

Floor Deck Detailing Near Elevator Cores
A precision-focused guide for structural and detailing engineers navigating one of the most congested, tolerance-sensitive zones i...
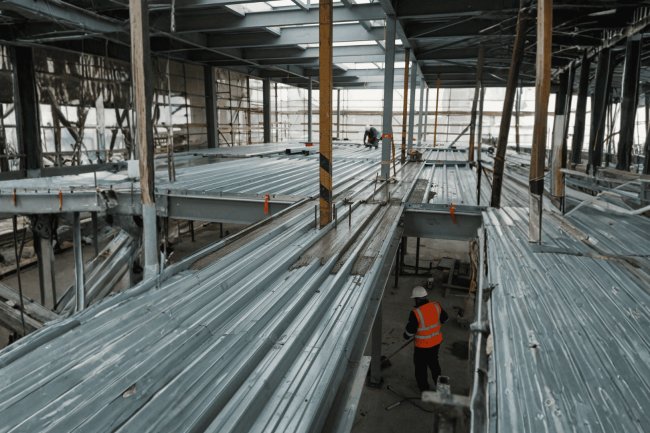
Composite Deck Deflection Coordination During Desi...
A practitioner's checklist for structural engineers and detailers reviewing composite metal deck systems — ensuring deflection lim...
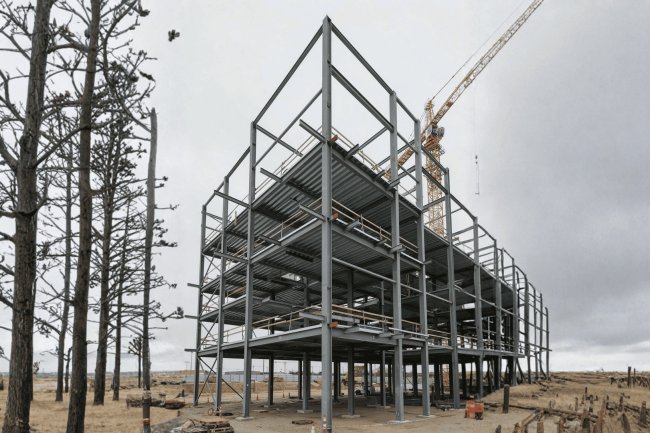
Floor Deck Direction Planning for Efficient Beam L...
One of the most consequential — and frequently underestimated — decisions in structural floor system design is the orientation of ...







