






Consac uses cookies. By continuing to browse the site you are agreeing to our use of cookies Find out more here
Category: Light Gauge Steel
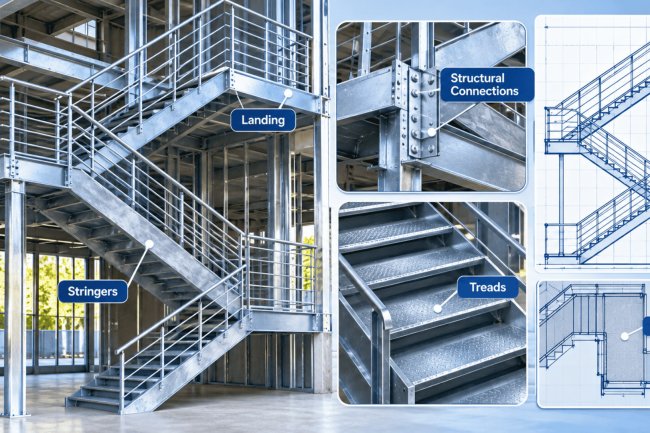
Light Gauge Steel Staircase Detailing: Stringers, ...
A comprehensive technical guide for structural engineers, detailers, and fabricators working with cold-formed steel (CFS) staircas...
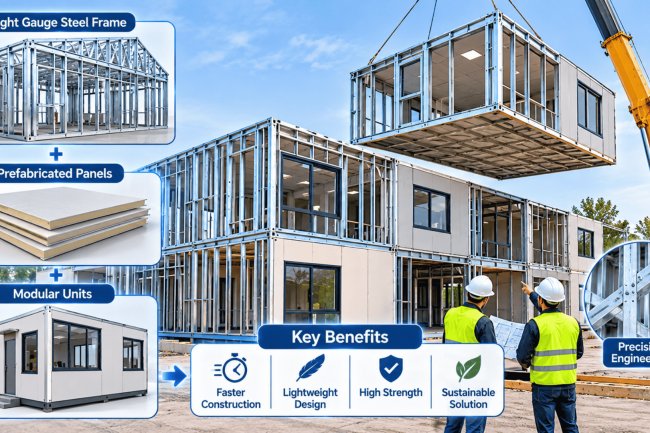
Light Gauge Steel Modular Construction: Engineerin...
Modular construction with light gauge steel (LGS) is reshaping how buildings are designed, manufactured, and delivered. By shiftin...
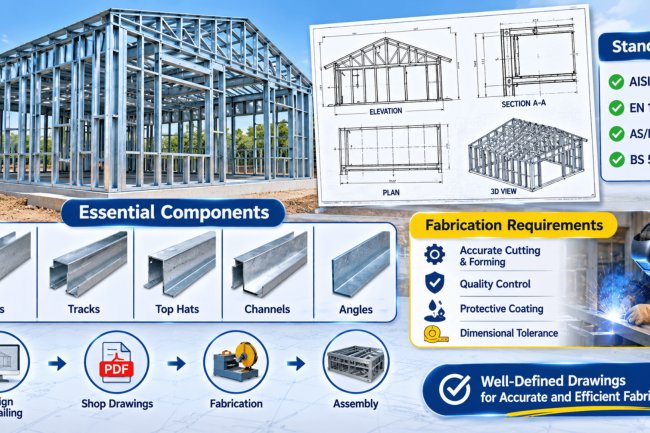
Light Gauge Steel Shop Drawings: Essential Compone...
Shop drawings are the backbone of every successful light gauge steel (LGS) project. Far more than simple blueprints, CFS shop draw...
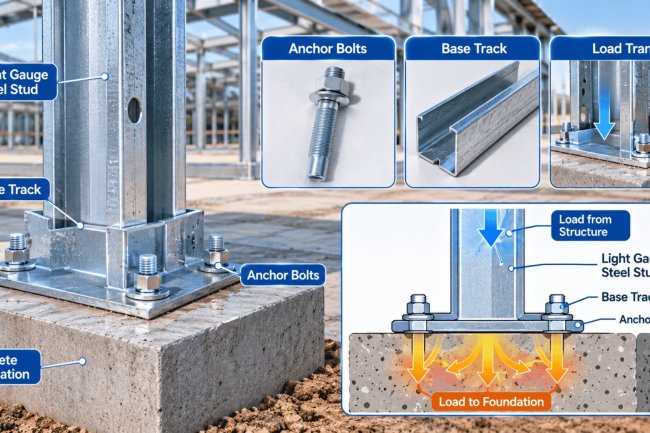
Light Gauge Steel Foundation Connections: Anchor B...
The interface between cold-formed steel (CFS) wall framing and a concrete or masonry foundation is one of the most structurally cr...
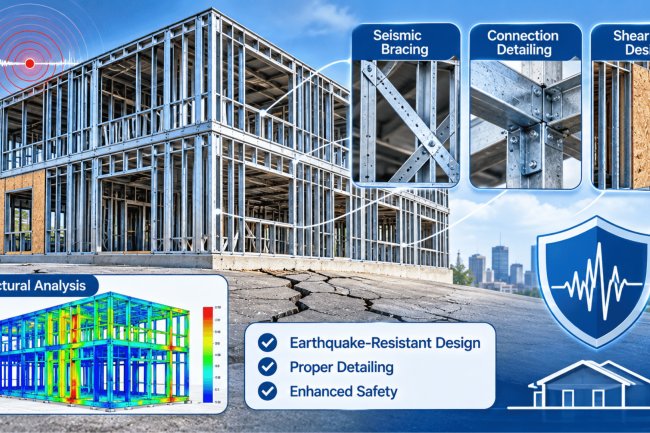
Light Gauge Steel Seismic Design: Structural Detai...
Cold-formed steel (CFS) framing has emerged as one of the most versatile and efficient structural systems for low- to mid-rise con...
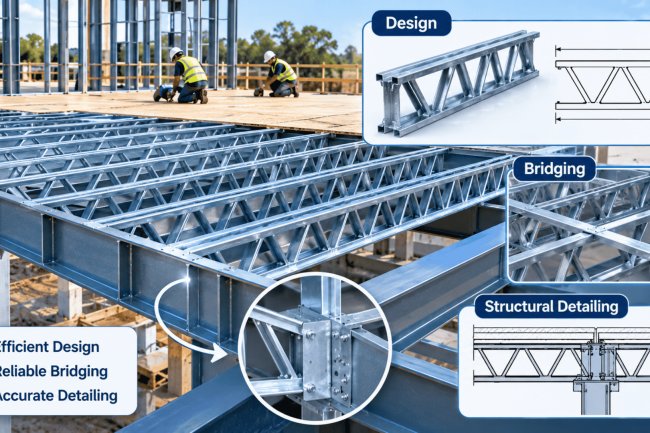
Cold-Formed Steel Floor Joist Systems: Design, Bri...
Cold-formed steel (CFS) floor framing — commonly referred to as Light Gauge Steel (LGS) — has become a cornerstone of modern mid-r...
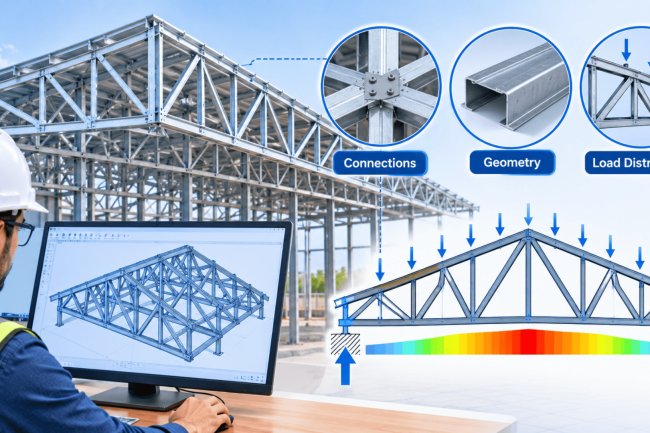
Light Gauge Steel Roof Truss Detailing: Geometry, ...
Cold-formed steel (CFS) roof trusses have become a cornerstone of modern low-rise and mid-rise construction, offering superior str...
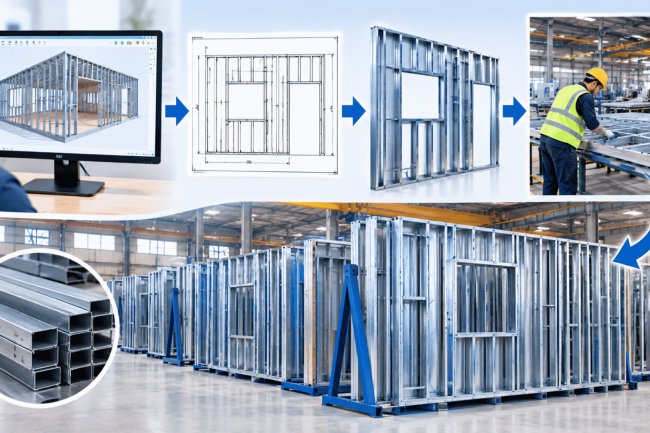
Light Gauge Steel Wall Panelization: From 3D Model...
In today's fast-evolving construction landscape, light gauge steel (LGS) wall panelization has emerged as one of the most efficien...