Light Gauge Steel Modular Construction: Engineering Prefabricated Building Systems
Modular construction with light gauge steel (LGS) is reshaping how buildings are designed, manufactured, and delivered. By shifting structural assembly from the job site into a controlled factory environment, LGS modular systems offer repeatable precision, compressed schedules, and consistent quality that traditional site-built methods struggle to match. This presentation explores the full engineering lifecycle of a modular LGS building — from volumetric module design and structural framing to connection detailing, transportation loads, utility integration, and final site assembly.
Modular Systems: Volumetric Modules vs. Panelized Construction
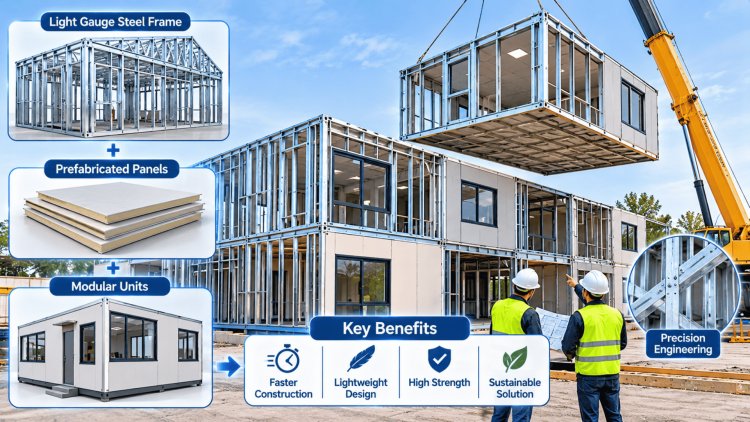
The first major design decision in any LGS modular project is selecting the appropriate system type. Volumetric modular construction delivers three-dimensional, room-sized or multi-room units that arrive at site fully framed, insulated, and often pre-fitted with mechanical, electrical, and plumbing (MEP) services. Panelized construction, by contrast, delivers flat, two-dimensional wall, floor, and roof panels that are assembled on site into a complete structural envelope. Each approach carries distinct implications for engineering, logistics, and program.
Volumetric Modules
Three-dimensional, fully enclosed units manufactured and fitted out in the factory. Each module arrives as a self-contained structural box, capable of supporting stacked loads from modules above.
Panelized Construction
Two-dimensional LGS panels — load-bearing walls, floor cassettes, and roof trusses — fabricated to project-specific tolerances and assembled on site. Greater architectural flexibility at the cost of reduced factory fit-out.
Engineering Comparison
Hybrid Construction Strategies
Hybrid approaches — volumetric bathroom pods within a panelized superstructure — are increasingly common, capturing benefits of both systems. Designers can combine factory-finished high-repetition spaces with flexible structural framing layouts to optimize cost, quality, logistics, and construction speed.
The decision between volumetric and panelized construction influences every downstream aspect of an LGS project, including structural design, transportation planning, erection sequencing, connection detailing, MEP integration, and project delivery strategy. Selecting the correct system at concept stage reduces risk and maximizes project efficiency.
Successful modular construction begins with choosing the right system. Volumetric modules prioritize speed and factory completion, while panelized systems maximize flexibility and design freedom. The most effective solution is often the one that balances engineering, logistics, manufacturing, and project goals as a unified strategy.
Designing LGS structural frames for modular production demands a fundamentally different engineering mindset from conventional site-built framing. Every design decision must account for four distinct load stages: factory assembly loads, transportation and handling loads, crane lifting loads, and in-service building loads. The governing load case frequently shifts between these stages, often making transportation or lifting the critical design driver rather than occupancy gravity loads.
LGS studs, tracks, and joists are specified from cold-formed steel coil, typically G550 or G300 base metal, with hot-dip galvanized coating for corrosion resistance. Section depth, flange width, and lip geometry are selected to satisfy both stiffness requirements under service loads and buckling resistance under the elevated axial demands of multi-story stacking. Web stiffeners and blocking are detailed at concentrated load points such as column positions and lifting lug connections.
Volumetric module frames are designed as three-dimensional rigid boxes, with structural continuity at all four corners. Floor and ceiling perimeter channels act as ring beams, distributing point loads from above and below across multiple studs. Corner post assemblies are typically built-up sections — back-to-back or box configurations — to achieve the required load capacity and connection surface area for inter-module bolting. Diagonal bracing or structural sheathing panels provide racking resistance.
Each module must be engineered as an independent structural unit capable of being lifted by crane from designated lifting points, typically four to eight locations at roof-level corner posts or purpose-designed lifting frames. Dynamic load factors of 1.3–2.0 are applied to static module self-weight to account for crane acceleration and inertial effects. Transportation by road truck subjects modules to longitudinal, transverse, and vertical vibration loads, requiring all connections and infill elements to be fully secured before dispatch.
In-Service Stacking
Crane Lifting
Transport Loading
Factory Fabrication
Structural Frame Design: Engineering for Factory Assembly
Cold-Formed Section Selection
Module Frame Topology
Lifting & Transportation Engineering
The long-term performance of a modular LGS building depends less on the individual module frame and more on the precision and robustness of the interfaces between modules—both structurally and in terms of building services. Getting these details right in the engineering documentation is what separates a smooth, repeatable production program from costly site-based remediation.
Coordinate structural connections, factory-installed services, tolerances, and crane sequencing to deliver repeatable production and reliable site installation.
Connection Detailing, Utility
Integration & Assembly SequencingDetail the module interface as carefully as the module itself.
Light Gauge Steel modular construction is among the most engineering-driven delivery methodologies in the construction industry. Success depends on the seamless integration of structural engineering, manufacturing strategy, transportation planning, BIM coordination, lifting analysis, and site installation requirements. Every detailing decision directly impacts production efficiency, project schedule certainty, transport feasibility, and lifecycle performance.
The choice between volumetric modular, panelized systems, or hybrid solutions should be established during the earliest planning stages. Project type, transportation limits, available site access, and client program objectives directly influence the appropriate modular strategy.
Hybrid approaches often provide enhanced flexibility, but they demand rigorous interface coordination between system types.
Modular building frames experience fundamentally different loading conditions throughout their lifecycle. Factory assembly, transportation, craning operations, module stacking, and final occupancy each create unique structural demands.
In many projects, transportation and lifting conditions govern member sizing and connection design more than permanent occupancy loads.
Structural integrity and installation efficiency are determined by connection quality. Module-to-module connections, transportation restraints, lifting interfaces, and service connections must be engineered for accuracy, constructability, and repeatability.
Tight fabrication tolerances and simplified field assembly procedures significantly improve installation reliability and schedule performance.
Standardization is the foundation of modular construction economics. Construction-ready BIM models, automated production workflows, and CNC-driven manufacturing processes enable a repeatable system that consistently delivers quality while reducing costs.
Highly coordinated documentation minimizes production variability and supports scalable manufacturing operations.
MEP routing, penetration locations, transportation restraints, module interfaces, lifting points, and site-installation logistics should all be coordinated during design development. Problems discovered in production or during installation are significantly more expensive to resolve than those identified during BIM coordination.
Early multidisciplinary collaboration remains one of the strongest predictors of modular project success.
Engineering detailing in Light Gauge Steel modular construction is far more than a documentation exercise. It is the master production instruction that governs manufacturing efficiency, transportation feasibility, construction sequencing, quality control, and long-term building performance. The most successful modular projects are those where engineers, detailers, manufacturers, and installers work from a fully coordinated digital strategy that transforms design intent into predictable, repeatable, and scalable construction outcomes.
Key Takeaways: Engineering Excellence in LGS Modular Systems
System Selection Drives Everything
Design for Every Load Stage
Connection Details Are the Critical Path
Repeatability Creates Value
Coordination Begins at Concept Stage
Engineering Excellence Framework
Hallmarks of Successful LGS Modular Projects
Final Engineering Perspective
What's Your Reaction?