





Consac uses cookies. By continuing to browse the site you are agreeing to our use of cookies Find out more here
Category: Deck Design
Roof Deck Sheet Placement Strategy for Faster Inst...
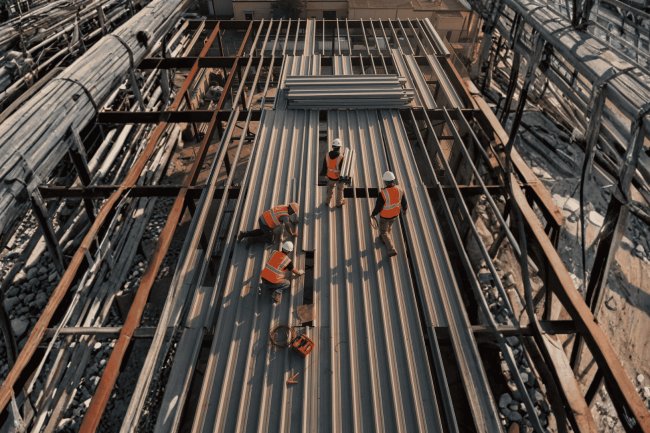
On a commercial roof deck project, the difference between a smooth pour day and a costly shutdown often comes down to one thing: h...
Roof Deck Support at Step-Down Roof Areas
A focused technical reference for structural engineers and detailers navigating one of the most detail-intensive conditions in met...
Roof Deck Layout Planning for Low-Slope Commercial...
A comprehensive technical guide for roofing consultants, architects, structural engineers, and contractors navigating the critical...
Roof Deck Detailing Near Clerestory Framing
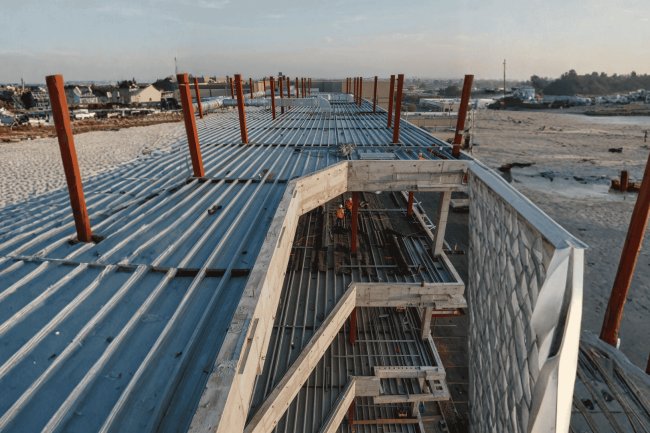
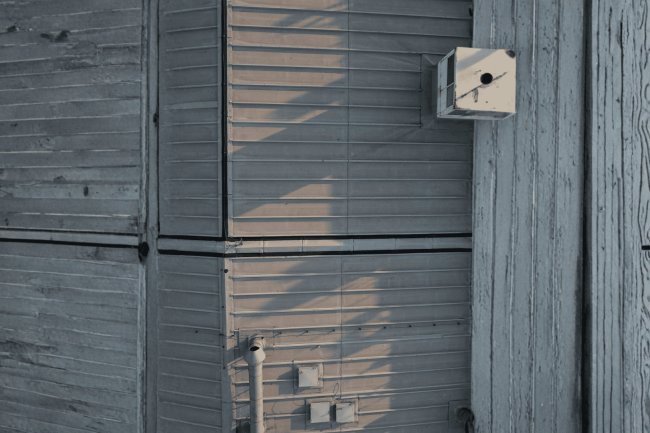
Clerestory conditions represent one of the most demanding intersection points in roof deck design — where vertical glazing frames ...
Roof Deck Detailing Near Expansion Joints
A focused technical guide for structural engineers, detailers, and architects working with metal roof deck assemblies at expansion...
Roof Deck Coordination with Roof Screens and Equip...
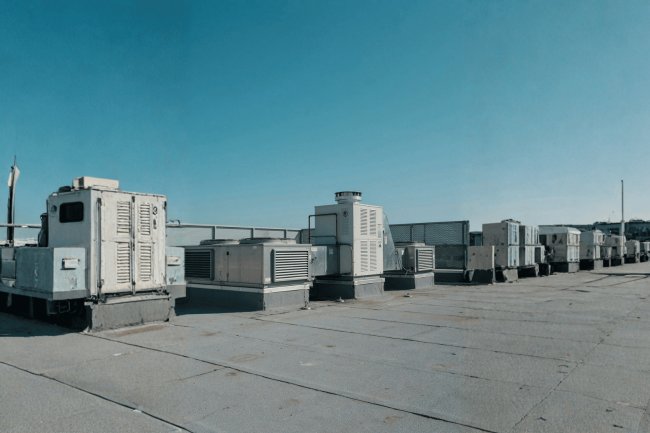
On commercial roof deck projects, the intersection of structural steel, roofing assemblies, and mechanical equipment is one of the...
Roof Deck Detailing for Loading Dock Areas
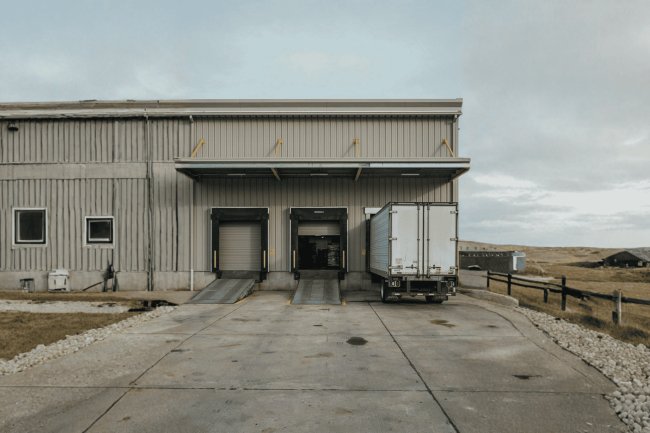
Loading dock zones represent one of the most structurally demanding intersections in commercial and industrial building design. Wh...
Roof Deck Detailing for Canopy Structures
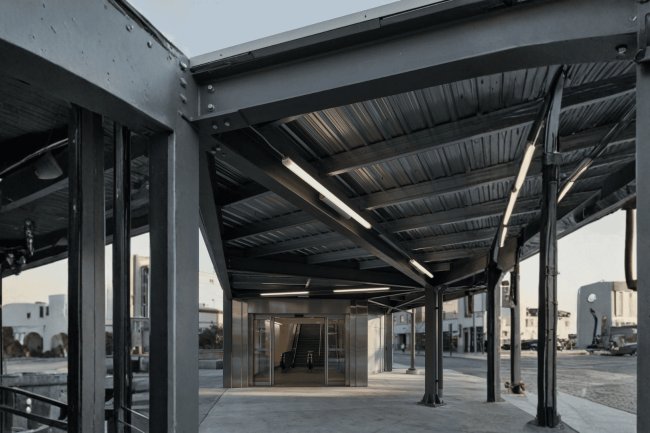
Canopy roofs occupy a unique and demanding space in structural steel design — exposed to weather, subjected to unbalanced loads, a...