How to Optimize Deck Sheet Direction Without Sacrificing Clarity
Deck sheet orientation is one of the most consequential — and frequently underestimated — decisions in structural steel design. Whether you're coordinating with joist layouts, managing pour stops, or navigating complex framing geometries, the direction your deck sheets run determines everything from load distribution to field efficiency. This guide cuts through the ambiguity and gives structural engineers, detailers, and design professionals a clear, actionable framework for making the right call every time.
Why Deck Sheet Direction Is a Critical Design Decision
The orientation of steel deck sheets — whether running parallel or perpendicular to primary framing — has cascading effects on structural performance, coordination clarity, and construction efficiency. It's not simply a drafting preference; it's an engineering judgment with measurable consequences.
Perpendicular to Joists or Secondary Framing
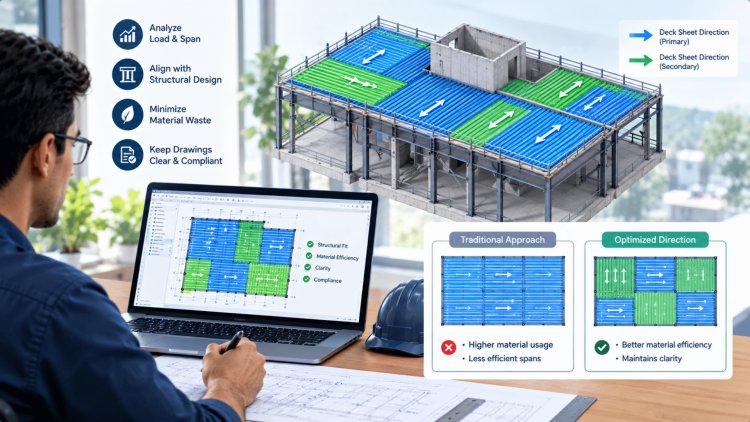
When deck sheets run perpendicular to joists or secondary framing, they achieve their highest structural efficiency. The corrugated ribs span between supports in their strong axis, maximizing load-carrying capacity and minimizing deflection under wet concrete loads. This is the industry-standard orientation for composite floor decks and most roof deck applications.
Parallel to Supporting Members
Running deck sheets parallel to supporting members is sometimes unavoidable — particularly in irregular bays, around large openings, or when coordinating with mechanical penetrations. In these cases, engineers must:
According to Consac's deck design resources, maintaining proper span-to-depth ratios and verifying SDI load tables for the chosen orientation is essential before finalizing the layout.
Mixed Orientation Within a Single Floor Plate
A third scenario — mixed orientation within a single floor plate — introduces the greatest coordination risk. Transitions between deck orientations must be clearly detailed at the contract document stage to avoid field confusion, improper sidelap conditions, and diaphragm discontinuities.
Key Orientation Factors
Maintain proper span-to-depth ratios and verify SDI load tables for the chosen orientation — and detail every orientation transition at the contract document stage so the field never has to guess.
Deck sheet direction must be resolved in direct conversation with the joist and beam layout — not as an afterthought. The most efficient framing systems are those where these decisions are made simultaneously, early in the design process.
Steel joists are the primary supports for floor and roof decks. Deck sheets should always be oriented to span between joists — meaning the flutes run parallel to the joists and the deck spans perpendicular to them. This ensures efficient load transfer and avoids cantilevered end conditions. As detailed in Consac's joist and deck guidance, confirming joist spacing against SDI span tables before finalizing deck gauge is a non-negotiable step.
L-shaped floor plates, setbacks, and re-entrant corners frequently force deck orientation changes mid-floor. At these transitions, detailers must specify: the exact sheet edge condition, whether a supplemental beam or joist is required to support the sheet end, and how the diaphragm chord force is transferred across the transition. Leaving these decisions to the field is a common source of RFIs and structural non-conformance.
Framing plans must call out deck orientation with a directional arrow and a clear note — never rely on the scale of the drawing alone to imply sheet direction. Ambiguous plans produce misinstalled deck, which may not be caught until concrete is placed. A brief orientation note such as "DECK RIBS PARALLEL TO GRID LINE B" eliminates ambiguity and protects the design intent through construction.
Framing Geometry, Joist Coordination & Layout Discipline
Align Deck to Joist Span
Manage Irregular Bays
Document Direction Explicitly
Achieving the ideal deck orientation isn’t always straightforward—especially in projects with complex framing, large mechanical openings, or tight coordination requirements. The following strategies help engineers and detailers resolve conflicts without compromising clarity or structural integrity.
A disciplined deck orientation strategy balances structural performance with constructability—without compromising clarity or integrity.
Optimization Strategies: Balancing
Structural Performance & ConstructabilityMinimize transitions. Preserve diaphragm continuity. Reduce field errors.
Even the most technically sound orientation decision fails if it is not communicated clearly on the contract documents. Effective deck packages eliminate interpretation by providing explicit direction, coordinated schedules, clearly defined transitions, and sufficient detailing to guide fabrication, erection, and inspection teams without uncertainty.
Provide deck orientation arrows on every framing plan and for every unique orientation zone, referenced directly to structural grid lines.
Include deck type, gage, composite or non-composite designation, span condition, and applicable SDI design reference.
Show all orientation changes with supplemental framing, fastening requirements, sidelap treatment, and transition geometry.
Pour stops and slab-edge conditions must be keyed to flute orientation so erection crews understand deck edge relationships.
Cross-reference lateral analysis wherever non-standard orientation or modified fastening patterns are required.
Confirm ductwork, equipment penetrations, and routing have been reviewed against deck span direction before permit submission.
Getting deck orientation right during design is one of the highest-leverage decisions available to the structural team. Direction arrows, transition details, coordinated schedules, and clearly documented fastening requirements dramatically reduce RFIs, installation delays, and field corrections. Well-organized documentation converts engineering intent into predictable field execution.
Never rely on framing geometry alone to communicate orientation. Every deck layout requires explicit directional arrows or notes.
Unmarked orientation changes between adjacent bays remain one of the most common causes of incorrect deck installation.
Transition areas often require heavier deck sections. If the deck schedule does not explicitly identify those requirements, field installation may not match design intent.
A successful steel deck package leaves no room for interpretation. Every orientation zone, transition condition, fastening requirement, diaphragm consideration, and edge detail should be visible, dimensioned, and coordinated directly within the drawing package. Clear documentation reduces RFIs, accelerates approvals, improves field productivity, and ensures the installed deck system performs as intended from the first sheet placed through final project completion.
Clarity in Documentation: How to Communicate Deck Direction Without Ambiguity
Documentation Must-Haves
Coordination Drives Constructability
Common Documentation Errors to Avoid
Final Documentation Principle
What's Your Reaction?