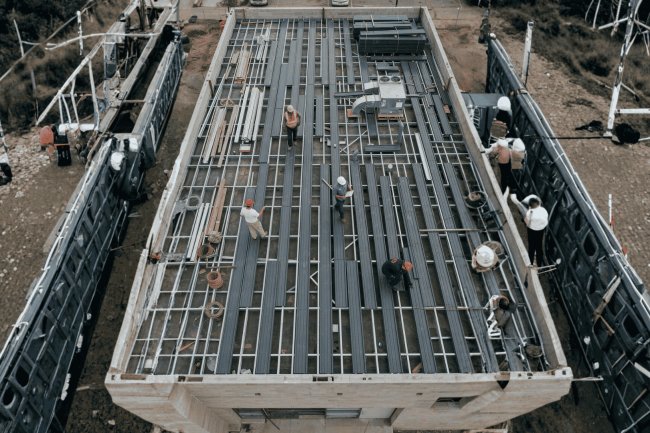
Roof Deck Detailing for Retail and Big-Box Stores
Large-format retail and big-box construction presents a unique set of structural and detailing challenges—particularly at the roof deck level. From managing extreme clear spans to coordinating with mechanical units, HVAC curbs, and skylights, the roof deck is where design intent must translate into precise, buildable details. This guide focuses on the critical detailing considerations that design engineers, BIM coordinators, and project technical leads need to get right on retail and big-box roof deck projects.
Why Retail Roof Decks Are a Unique Detailing Challenge
Big-box retail structures are not simply scaled-up commercial buildings. Their roof systems combine long structural spans, dense rooftop equipment loading, extensive thermal movement, and highly compressed construction schedules. These factors create detailing requirements that demand disciplined coordination, rigorous constructability review, and project-specific solutions at every connection, penetration, and transition condition.
Four Forces Driving Retail Roof Complexity
Large Roof Area, Minimal Structural Interruptions
Modern retail facilities prioritize uninterrupted floor layouts for merchandising flexibility and customer circulation. The resulting large-span roof structures create serviceability, coordination, and detailing challenges that rarely occur in traditional office or mixed-use buildings.
Extreme Clear Spans
Retail and big-box stores frequently require column-free floor plans spanning 200–400 feet or more. These large structural grids depend on long-span steel joists and girders carrying substantial roof deck loads.
Greater span lengths produce increased deflection behavior that must be considered in deck attachment design, edge details, closure conditions, expansion accommodations, and roofing transitions.
High Roof Loading Density
HVAC units, rooftop equipment, solar panel systems, electrical infrastructure, and roof drainage components introduce concentrated loading conditions throughout the roof surface.
Every curb, penetration, support frame, and attachment point requires coordination among structural, mechanical, electrical, and roofing disciplines to protect structural performance and waterproofing integrity.
Thermal & Moisture Management
Large flat-roof assemblies experience substantial daily and seasonal thermal cycling. Deck panels, fasteners, support members, and membrane systems continuously expand and contract.
Detailing must accommodate movement while maintaining vapor barrier continuity, insulation performance, waterproofing integrity, and climate-controlled interior conditions below.
Fast-Track Construction Schedules
Retail developments are often tied directly to store opening commitments and revenue-generating dates, creating intense pressure on project schedules.
Roof deck detailing must be fully coordinated and constructability-reviewed before steel erection begins to avoid rework, RFIs, delayed roofing installation, and schedule disruption.
Retail roofs contain distinct structural zones. Treat the perimeter, field, and penetration areas as separate coordination problems with their own load paths, attachment patterns, and interface details.
Edge angles, closures, fascia connections, parapets, and façade systems must work together for anchorage, lateral transfer, drainage, insulation continuity, and membrane termination.
The field requires a repeatable sidelap and support-attachment pattern sized for the governing diaphragm shear and wind-uplift demands.
Every curb, skylight, drain, pipe, and mechanical opening interrupts deck continuity and must be coordinated with supplemental framing.
Can the edge detail transfer diaphragm forces while maintaining the architectural and roofing assembly?
Are support and sidelap attachments explicit, constructible, and adequate for combined shear and uplift?
Does each opening have adequate supplemental framing, headers, closures, and load transfer into the primary frame?
Attachment patterns should follow the demand map, not a generic note.
Removing deck changes the load path and may introduce concentrated reactions.
Divide the roof into zones, assign each zone a structural and architectural responsibility, and document the transition between them. Perimeters need anchorage, fields need repeatable attachment, and penetrations need engineered continuity restoration.
Key Detailing Zones on a Retail Roof Deck
Edge & Parapet Conditions
Deck-to-Joist Attachment
Curbs, Drains & Openings
Zone-Specific Review Questions
Zone the Fastening Schedule
Typical field pattern where demand is ordinary.
Enhanced transfer into boundary framing.
Higher wind-uplift effects may require special detailing.The Opening Is Not “Just a Cut”
The Retail-Roof Principle
Connection detailing between roof deck and supporting steel is where most field problems originate. On retail projects with long-span panels, the margin for error is narrow. These are the most frequently under-specified or miscoordinated details.
Attachment method must be explicitly called out: puddle welds with washers, screws, or PAF. Each has different uplift capacity. On 22–20 gauge decks, weld washers are required to prevent burn-through and ensure full load transfer.
Long-span joists are cambered upward. Deck panels installed over cambered joists curve initially. Lap locations must account for camber to avoid vapor barrier gaps or misaligned fasteners. Plans should show lap positions with joist camber noted.
Retail buildings rely on deck diaphragms for lateral load transfer. Collector lines require intensified attachment schedules. Structural drawings must show exact fastener patterns, and deck layouts must avoid panel joints at these critical transfer points.
At perimeter beams or walls, panels need ≥1½" bearing and continuous closure angles. Angles prevent uplift and provide substrate for roofing edges. Profiles must match deck rib geometry — a detail often missed in retail projects with custom façades.
Connection detailing is the frontline of deck reliability. Clear specifications for weld washers, lap coordination, collector line attachments, and perimeter bearing prevent costly RFIs and ensure structural performance in retail roof systems.
Deck-to-Structure Connection Details: What to Get Right
1. Specify Weld Washer vs. Button Punch
2. Coordinate Camber & Deflection at Laps
3. Diaphragm Attachment at Collector Lines
4. End Bearing & Seat Detail at Perimeter
Key Insight
Retail and big-box rooftops support a dense concentration of rooftop units, exhaust systems, skylights, smoke hatches, drains, conduits, and process penetrations. Every opening disrupts the continuity of the roof deck and introduces structural, waterproofing, and coordination requirements that must be resolved before construction begins. Successful projects rely on early multidisciplinary coordination and fully engineered detailing rather than field-generated solutions.
Verify curb location relative to joist panel points and framing layout.
Confirm load magnitude, support reactions, and load distribution requirements.
Detail connections between curb framing and supporting joists or added steel members.
Transfer loads around openings and maintain deck support continuity.
Provide supplemental framing around skylights, hatches, and equipment openings.
Connect reinforcement directly to adjacent joists or beams through engineered details.
Roof drains and piping penetrations must be coordinated simultaneously between structural framing, deck layout, plumbing systems, mechanical routing, and roofing installation requirements.
Drain locations should align with deck valleys wherever possible to avoid field modifications.
Specify framing requirements around sleeves, drains, and piping openings.
Coordinate flashing, curb, sleeve, and membrane transition details before construction.
Every curb, skylight, smoke hatch, drain, and pipe penetration should be modeled, coordinated, engineered, and documented before fabrication begins. Early resolution preserves deck capacity, protects diaphragm performance, simplifies roofing installation, and minimizes costly field rework.
Retail roofs succeed when structural framing, rooftop equipment, deck reinforcement, plumbing systems, and roofing requirements are coordinated as a single system. The earlier openings and penetrations are resolved, the greater the reduction in RFIs, field modifications, schedule impacts, and long-term maintenance risks.
Coordinating HVAC Curbs, Penetrations & Openings
Every Roof Opening Affects Multiple Systems
Critical RTU Coordination Requirements
Header Angles
Trimmer Members
Framing Connections
Drain & Pipe Penetration Detailing
BIM-Based Coordination Workflow
No Opening Should Become a Field Decision
Coordination Is the Real Structural Detail
On retail and big-box projects, the roof deck model is a coordination hub. It should carry geometry, structural intent, attachment requirements, and interface data—not merely represent a flat surface.
Model panels at their actual profile, gauge, length, run direction, and orientation. This exposes clashes with ducts, pipe hangers, sprinkler drops, cable trays, and other systems below the deck.
Carry fastener patterns, weld schedules, sidelap requirements, high-shear boundaries, and zone classifications as model parameters or linked specification data.
Coordinate RTU curbs, skylights, drains, and major roof openings before joist design is submitted or fabrication begins.
Geometry is only half of coordination.
Federate structural, mechanical, electrical, fire-protection, and architectural models before fabrication.
A late curb relocation is not a drafting edit.
Model the deck as the diaphragm and installation system it really is. Lock critical curb geometry early, carry attachment requirements as data, federate all trade models, and resolve clashes before fabrication turns a coordination problem into a field change order.
BIM Coordination & Detailing Best Practices
Model Individual Panels
Embed Attachment Data
Freeze Curbs Early
Make the Model Actionable
Check the Interfaces That Fail in the Field
Clash-Check Workflow
After the Curb Freeze, Changes Need Governance
The Retail BIM Principle
What's Your Reaction?