








Consac uses cookies. By continuing to browse the site you are agreeing to our use of cookies Find out more here
Category: Deck Design
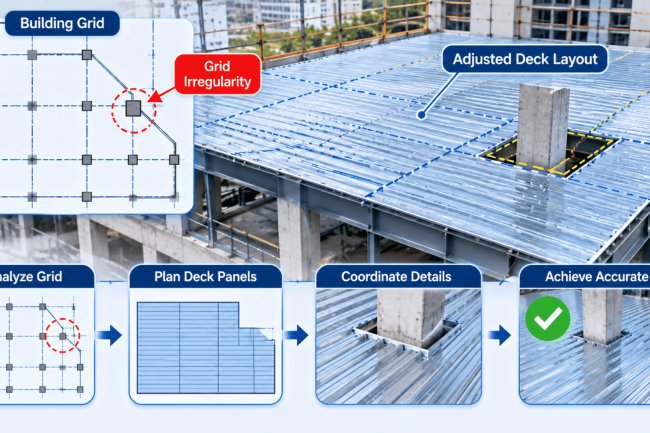
Deck Layout Planning Around Building Grid Irregula...
Structural steel framing rarely delivers a perfectly uniform grid. Stepped footprints, angled bays, re-entrant corners, and column...
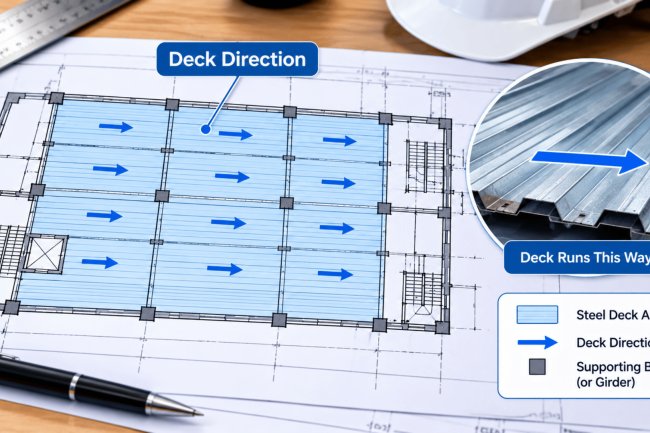
How to Present Deck Direction Clearly on Plans
Deck orientation is one of the most consequential — and most frequently miscommunicated — pieces of information on a structural se...
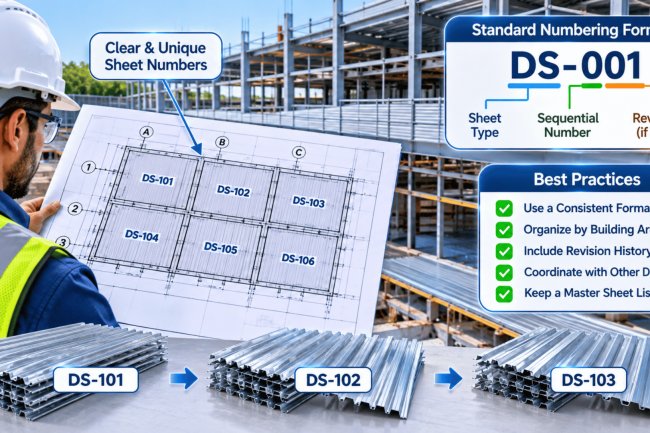
Deck Sheet Numbering Practices for Large Projects
On large-scale commercial and industrial deck projects, a well-structured sheet numbering system is not a clerical formality — it ...
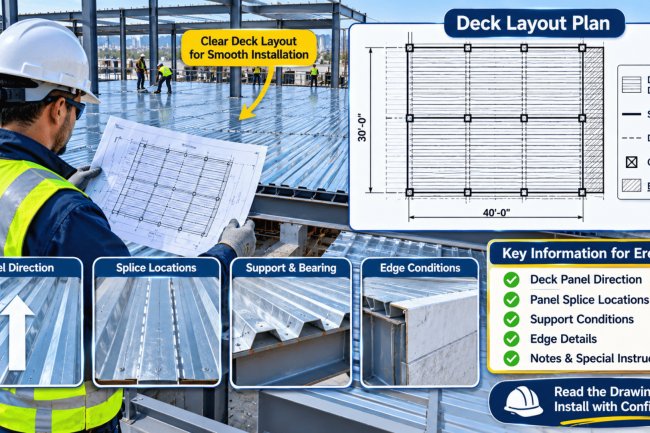
Deck Layout Drawings: What Erectors Need to See
A Consac Guide to reading, validating, and acting on deck layout drawing packages — from grid confirmation through final zero-erro...
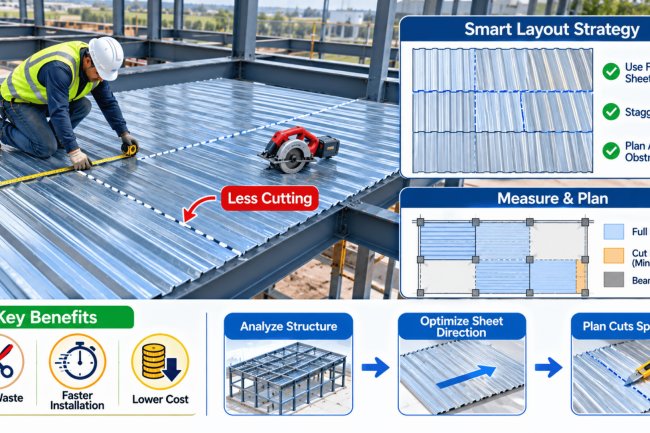
How to Reduce Deck Sheet Cutting Through Better La...
A smarter approach to steel deck layout planning — from grid alignment to BOMbacked workflows — that minimizes field cuts, reduces...
Deck Layout Planning for Multi-Bay Commercial Proj...
Efficient deck layout planning is the backbone of any successful multi-bay commercial structure. From bay spacing decisions and sp...
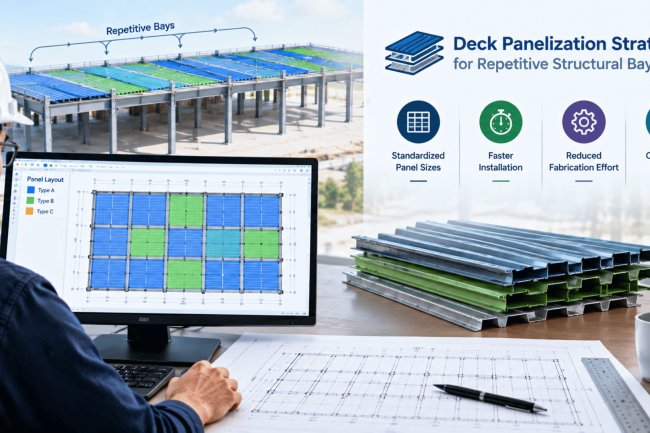
Deck Panelization Strategy for Repetitive Structur...
In large-scale commercial and industrial construction, repetitive structural bays offer a significant efficiency opportunity — but...
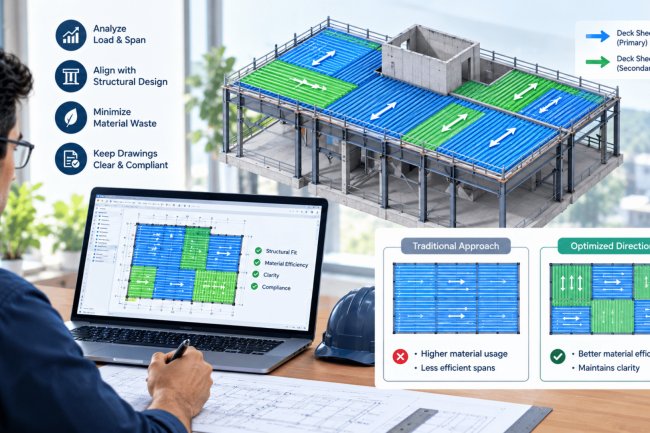
How to Optimize Deck Sheet Direction Without Sacri...
Deck sheet orientation is one of the most consequential — and frequently underestimated — decisions in structural steel design. Wh...