Deck Sheet Numbering Practices for Large Projects

On large-scale commercial and industrial deck projects, a well-structured sheet numbering system is not a clerical formality — it is a core coordination tool that directly affects fabrication accuracy, field installation efficiency, and RFI resolution speed. When dozens of deck panels span across multiple floors, bays, and framing zones, every stakeholder — from the structural engineer of record to the iron worker on the deck — depends on a clear, consistent numbering convention to identify, locate, and install each panel correctly. This guide walks through the best practices that experienced detailers, BIM coordinators, and project managers rely on to build a numbering framework that scales gracefully across large, complex projects. Whether you are working on a multi-story office building, a distribution warehouse, or an industrial facility with varied deck profiles, the principles outlined here will help your team avoid costly numbering conflicts, reduce revision cycles, and deliv
Deck Sheet Numbering Practices for Large Projects
Steel Deck Detailing & Identification Standards

Why Sheet Numbering Systems Break Down on Large Projects

Most numbering conflicts on large deck projects are not the result of carelessness — they are the predictable outcome of applying a small-project convention to a job that has outgrown it. Understanding where systems fail is the first step toward building one that holds up under complexity.

Flat Sequential Numbering

Assigning numbers like D-1, D-2, D-3 without encoding zone or floor information creates look-alike labels that are nearly impossible to cross-reference in the field without constantly referencing the full plan set.

No Prefix Hierarchy

When deck panels from different floors share the same number format, duplicate labels are inevitable as the project grows and change orders accumulate.

Late-Stage Renumbering

Revisions that require renumbering a large block of panels mid-project create cascading errors in erection drawings, bill-of-materials exports, and BIM model metadata.

Inconsistent Zone Boundaries

When structural engineers and detailers define grid zones differently, the same panel can receive two conflicting identifiers from two different disciplines.

The Real Cost of Poor Numbering

Field crews cannot afford ambiguity. When a panel number is duplicated or unclear, installers must stop work, contact the foreman, and initiate an RFI — a sequence that can cost hours per occurrence and multiply across trades on a busy site.

On projects with 500 or more unique deck panels, even a 2% numbering error rate translates into 10+ costly field interruptions.

Fabricators face equal risk. CNC punch lists, bundling schedules, and shipping manifests all reference sheet numbers directly. A numbering error that slips through shop drawing approval forces re-fabrication or costly on-site modification — neither of which is recoverable without schedule and cost impact.

Characteristics of a Scalable Numbering System

Floor-specific prefixes embedded into every panel identifier
Grid- or zone-based numbering hierarchy established before detailing begins
Stable identifiers that survive revisions without mass renumbering
Consistent zone definitions shared by engineering, detailing, fabrication, and BIM teams
Direct compatibility with BOM exports, CNC manufacturing files, and erection drawings

Projects that skip a formal numbering protocol in early design phases are statistically more likely to require a full drawing reissue before construction begins — a rework event that often costs more than the original detailing effort.

A numbering system is more than a labeling convention. It is the data backbone linking detailing, fabrication, logistics, BIM coordination, and field installation. When the numbering strategy scales, the project scales. When it fails, every downstream workflow pays the price.

Building a Scalable Deck Sheet Numbering Framework

A robust numbering system for large deck projects is built in layers — each layer adding precision while keeping labels human-readable in the field. The framework below is widely adopted by experienced structural detailing firms and BIM coordinators on projects ranging from 100,000 to over 1,000,000 square feet of deck area.

1

Level or Floor Prefix

The first character or character pair in every deck sheet number should encode the level. Use a consistent convention — L1, L2, L3 for multi-story; RF for roof; M for mezzanine. This prefix ensures that panels from different floors are immediately distinguishable even when physically adjacent on the site. Never omit the level prefix on any project with more than one deck elevation, regardless of how simple the building appears at the outset.

2

Framing Zone or Grid Area Code

After the level prefix, encode the structural bay zone. Tie this directly to the column grid — for example, A-B/1-2 indicates the bay bounded by gridlines A, B, 1, and 2. On very large footprints, use abbreviated zone codes like NW, NE, SW, SE or numbered zones Z1 through Z8 that are clearly defined on a key plan. This zone code is the most critical element for field navigation because it allows an installer to locate a panel's approximate position before ever unrolling a drawing.

3

Sequential Panel Identifier

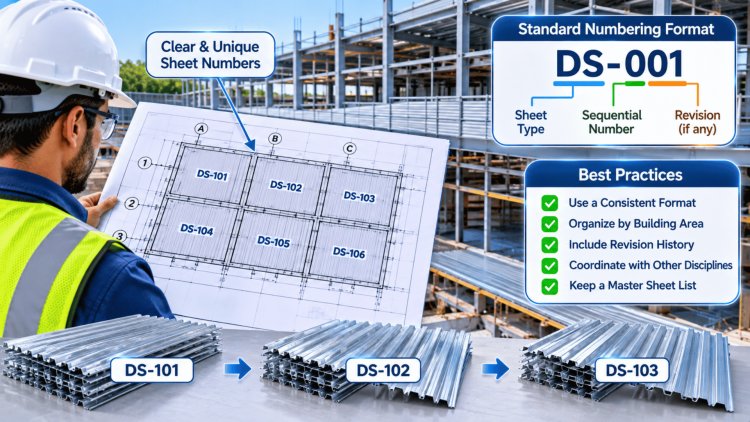
Within each zone, assign a sequential number to each unique panel. Pad numbers to three digits (001, 002, 003) to maintain sort order in spreadsheets and BIM schedules. Reserve gaps in the sequence — skip from 050 to 100 at major zone boundaries — so that future change-order panels can be inserted without renumbering existing sheets. This padding strategy alone eliminates the most common cause of mid-project renumbering cascades.

4

Profile and Gauge Suffix

(Optional but Recommended)

For projects with multiple deck profiles or gauges in the same zone, append a short suffix to the panel number — for example, -1.5B for 1½" B-deck or -3F for 3" form deck. This makes the panel's material specification visible in the number itself, reducing the chance that a fabricator or installer reaches for the wrong product without realizing it. Coordinate this suffix with the deck schedule legend on the structural drawings.

A Complete Panel Number

L2-NE-047-1.5B

A complete panel number following this framework might read: L2-NE-047-1.5B — readable as: Second floor, northeast zone, panel 047, 1½-inch B-deck profile. Any team member, in the field or in the office, can decode that identifier instantly without looking anything up.

BIM Coordination, Drawing Sets,
and Cross-Discipline Alignment

A deck sheet numbering system only delivers its full value when it is consistently applied across every document that touches the project—the BIM model, the structural erection drawings, the deck shop drawings, the bill of materials, and the field installation maps. Misalignment between even two of these documents is enough to introduce the same errors the system was designed to prevent.

Model metadata

BIM Model Metadata Integration

In Revit and other BIM environments, each deck panel should carry the full numbering identifier as a parameter—not just a type mark—so that schedules, quantity takeoffs, and coordination views can be filtered and sorted by level, zone, and panel ID without custom scripting. Work with your BIM coordinator early in the design phase to establish a shared parameter that maps exactly to the naming convention used in the structural drawings. Changes made in one environment should propagate automatically to the other; if they do not, you have a coordination gap that will generate RFIs during construction.

Primary cross-reference

Erection Drawing Cross-References

Every deck erection plan should include a panel index table that lists each sheet number alongside its grid location, profile, gauge, and quantity. This table serves as the primary cross-reference for the fabricator’s shop floor and the erector’s crew chief. Number the panels on the plan view using callout bubbles that match the index table exactly—no abbreviations, no field-invented nicknames. The panel number on the drawing, in the model, and on the bundle tag arriving at the site should be identical, character for character.

Project-wide registry

Aligning with Structural and Architectural Drawing Sets

Large projects typically involve structural, architectural, mechanical, and civil drawing sets, each with its own sheet numbering convention. Deck panel numbers must not collide with any structural member mark or drawing sheet number in the set. Establish a project-wide mark registry at kickoff—a simple shared spreadsheet is sufficient—where each discipline logs its numbering ranges. Structural deck panels, joists, beams, and columns should occupy non-overlapping identifier spaces so that a search for any mark in the model or document management system returns exactly one result.

A project-wide mark registry prevents duplicate identifiers and ensures every search returns exactly one result.
Revision traceability

Managing Revisions Without Renumbering

When a design revision affects a panel—changed dimensions, different gauge, repositioned edge condition—the best practice is to retain the original panel number and append a revision suffix (e.g., L2-NE-047-1.5B-R1). This preserves traceability through the revision history and allows fabricators to identify exactly which previously approved panels are superseded. Never silently reuse an old panel number for a geometrically different panel; this creates a silent data integrity failure that may not surface until installation.
Coordination controls

Four Principles for Cross-Discipline Alignment

????️ Establish early
Lock the Convention
Lock the numbering convention before the first shop drawing submission—retrofitting a system mid-project is exponentially more expensive than designing it correctly at the start.
???? Single source of truth
Designate the Authority
Designate one document—typically the BIM model or the panel index table—as the authoritative source. All other documents derive from it, never the reverse.
???? Revision traceability
Use Suffix Tags
Use suffix-based revision tags on individual panel numbers rather than global renumbering. Every panel’s history should be traceable through the numbering alone.
✅ Field verification
Match Tags Exactly
Require bundle tags and delivery manifests to match panel numbers exactly. Build a simple field check procedure into the installation specification to catch discrepancies before panels are lifted into place.
Cross-discipline alignment

One panel number should mean the same thing everywhere.

Align the BIM model, erection drawings, shop drawings, BOM, bundle tags, and field installation maps around a single, traceable panel-numbering convention.

Steel Deck Detailing & Coordination

Key Takeaways & Implementation Checklist

A well-structured deck sheet numbering system is one of the most valuable coordination tools available on large commercial and industrial projects. Proper numbering reduces fabrication confusion, simplifies field installation, improves BIM coordination, and prevents costly schedule disruptions caused by misidentified panels and revision conflicts.

01

Hierarchical Structure

Every panel identifier should communicate building level, project zone, and installation sequence. Simple sequential numbering lacks the intelligence required for multi-level and multi-zone projects.

02

Gap Reservation

Reserve numbering gaps within each zone to accommodate future changes, revisions, and additional panels without forcing widespread renumbering.

03

Cross-Document Consistency

Panel numbers must remain identical across BIM models, shop drawings, erection plans, fabrication reports, and bundle tags.

04

Revision Discipline

Manage modifications through revision suffixes while preserving the original identifier and maintaining complete revision traceability.

Project Kickoff Checklist

Define level prefix conventions (L1, L2, RF, M) and document them within the BIM execution plan.
Establish zone boundaries using structural gridlines and generate a project-wide zone key plan.
Register deck numbering ranges within the project mark registry to prevent cross-discipline duplication.
Configure BIM shared parameters to store the complete panel identifier structure.
Coordinate bundle-tag formats with fabricators and verify that full identifiers appear on production tags.
Define revision suffix procedures before the first shop drawing submission cycle begins.
Include a panel index table on erection drawings and coordinate all plan callouts accordingly.
Establish field verification procedures requiring bundle-tag confirmation before lifting and installation.

The Formula for Numbering Success

Verified Grid Data
Confirmed Elevations
Intentional Sheet Direction
BOM-Synchronized Detailing

Final Takeaway

The best deck numbering systems are designed so intuitively that any project participant can interpret a panel identifier in seconds without additional references. When numbering standards are established at project kickoff, coordinated across every document, protected through disciplined revision management, and linked to fabrication and field workflows, the result is a smoother project lifecycle with fewer errors, lower coordination costs, and dramatically improved installation efficiency. Investing a small amount of effort at the beginning of a project consistently prevents significant disruptions later in fabrication and construction.

What's Your Reaction?

like

dislike

love

funny

angry

sad

wow