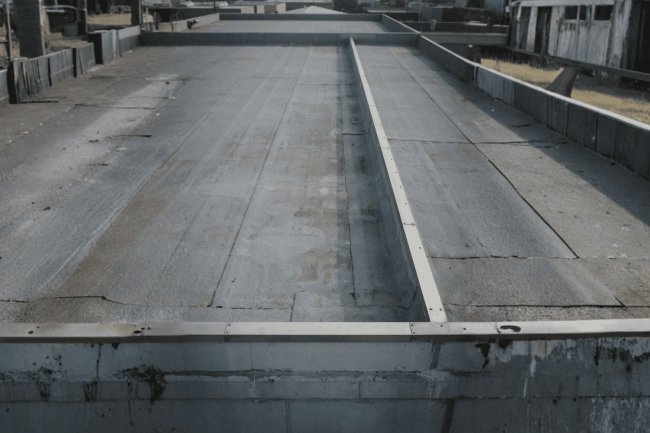
Steel Deck Detailing Workflow
Why the Pre-Detailing Drawing Review Matters
REVIEW
The First and Most Important Quality Check
The drawing review stage establishes the foundation for every subsequent detailing activity. Deck layouts, support conditions, connection requirements, material quantities, and fabrication assumptions all depend on correctly interpreting the contract documents at the beginning of the project.
RISK
The Cost of a Missed Detail
Small Drawing Errors Create Major Field Problems
A misread beam spacing, missed elevation change, or overlooked structural note can quickly impact panel lengths, support locations, edge conditions, and connection details. In composite deck systems, these mistakes can also affect shear stud placement and influence structural performance—not merely drawing appearance.
The Review Process Acts as a Quality Gate
TEAM
Who Is Responsible?
The Detailer Is the First Line of Defense
The steel detailer or drafter typically performs the initial review before shop drawings are produced. However, successful drawing interpretation is a shared responsibility across the project team.
• Junior Engineers
• BIM Coordinators
• Project Managers
• Fabrication Teams
QA
Review First. Detail Second.
Every accurate shop drawing begins with a disciplined drawing review. By identifying geometry conflicts, missing information, and structural intent early, project teams reduce RFIs, prevent fabrication errors, and create a smoother path from design through construction.
STEP 1
Read the Structural Framing Plans Carefully
The structural framing plan is the foundation of every steel deck detailing project. It establishes the support grid, framing layout, and structural conditions that determine deck orientation, panel layout, and connection details throughout the floor system.
01
Identify the Structural Grid
Review all column grid lines and verify grid dimensions across every floor. Pay close attention to irregular or skewed bays, as these often require custom deck layouts. Compare the framing grid with architectural drawings and issue RFIs immediately for any inconsistencies.
02
Read Beam Sizes & Spacing
Verify W-shape designations, beam spacing, and support locations. Determine whether beams are composite or non-composite, since this directly affects deck profile selection, composite action, and slab behavior.
SD
03
Mark the Deck Span Direction
Deck panels must always span perpendicular to supporting beams. When the span direction is not shown, determine it using framing layout and structural logic. Correct deck orientation is critical for diaphragm performance and composite floor behavior.
04
Review Cantilevers & Irregular Bays
Identify cantilevered framing, skewed bays, re-entrant corners, and other non-standard conditions before beginning deck layout. These locations often require customized panel arrangements, additional coordination, and special attachment detailing.
Steel Deck Drawing Review
Step 2 — Check Elevations, Sections & Structural Notes
REVIEW
02
Look Beyond the Framing Plan
Framing plans provide horizontal layout information, but structural sections, elevations, and general notes reveal the vertical relationships, attachment requirements, and project-specific criteria that ultimately govern steel deck detailing.
Reading Sections & Elevations
Verify Critical Vertical Conditions
Top of Steel (TOS) Elevations
Confirm TOS elevations at every beam and girder to ensure the finished floor or roof elevation can be achieved with the specified deck profile and slab thickness.
Beam Camber
Determine whether camber has already been considered in slab thickness callouts and elevation calculations.
Step Conditions
Elevation changes between adjacent bays may require closure plates, pour stops, deck offsets, or special edge detailing.
Headers & Trimmer Framing
Review openings in section to understand deck termination points and structural load transfer paths.
Review Tip:
Follow every section marker shown on the framing plan and verify that the geometry shown on the referenced detail sheet matches the framing layout.
NOTES
Structural General Notes
Extract These Items Before Detailing Begins
Deck Profile & Gauge
Confirm the specified deck type matches what is being detailed.
Minimum Bearing Requirements
Verify structural framing provides adequate deck bearing throughout the project.
Attachment Requirements
Review weld schedules, PAF patterns, and button-punch spacing given in the notes.
Special Inspection Requirements
Identify inspection obligations for high-seismic or high-wind projects.
Referenced Standards
Record all ANSI/SDI, IBC, and project-specific specification references that affect detailing requirements.
QA
Read the Notes Before You Start the Layout
Structural general notes frequently contain project-specific requirements that override standard detailing assumptions and published deck tables. Thorough review of sections, elevations, and notes helps prevent RFIs, eliminates avoidable revisions, and ensures the final deck package accurately reflects the engineer's design intent.
STEP 3
Coordinate with Mechanical, Electrical & Architectural Drawings
Steel deck detailing should never be performed using structural drawings alone. Coordinating structural, architectural, MEP, and fire protection documents early helps eliminate RFIs, avoid field conflicts, and ensure accurate shop drawings.
01
Mechanical & HVAC Coordination
Review duct penetrations, rooftop equipment, mechanical curbs, and equipment pads that interact with the deck. Verify opening dimensions, header framing, support details, and confirm equipment loads match the structural engineer's design assumptions.
02
Electrical & Plumbing Penetrations
Confirm conduit, piping, sleeves, and service penetrations comply with structural notes. Pay special attention to penetrations near beam flanges, composite deck zones, shear studs, and reinforced slab areas where additional detailing may be required.
BIM
03
Architectural Plan Coordination
Compare architectural floor plans with structural framing to verify slab edges, openings, stairwells, depressions, ramps, and finish elevations. Resolve any dimensional conflicts before producing deck shop drawings.
04
Fire Protection & Life Safety
Verify sprinkler supports, fireproofing requirements, and fire-rated roof or floor assemblies. Confirm deck profiles, UL-listed systems, attachment methods, and exposed deck conditions satisfy both structural and architectural specifications.
Coordination Best Practice
Always review structural, architectural, mechanical, electrical, plumbing, and fire protection drawings together before beginning steel deck detailing. Early multidisciplinary coordination significantly reduces RFIs, prevents installation conflicts, and improves fabrication accuracy.
Steel Deck Detailing Workflow
Building a Pre-Detailing Review Checklist
CHECK
✓
A Checklist Turns Review Into a Repeatable Process
A structured review checklist prevents critical information from being overlooked when schedules become compressed. Organizing the review by document type ensures that geometry, specifications, coordination requirements, and unresolved issues are captured before detailing begins.
Framing Plans & Sections
✓ Column grid confirmed and dimensioned
✓ Beam sizes and orientations logged
✓ Deck span direction identified
✓ Cantilevers and irregular bays flagged
✓ Top of steel elevations extracted
✓ Step conditions documented
✓ Opening framing reviewed
✓ Structural sections cross-referenced
General Notes & Specifications
✓ Deck profile, gauge, and coating confirmed
✓ Minimum bearing requirements verified
✓ Attachment schedule extracted
✓ Applicable SDI and ANSI standards noted
✓ Special inspection requirements identified
Cross-Discipline Coordination
✓ Architectural openings matched to structural drawings
✓ MEP penetrations reviewed
✓ Equipment load locations confirmed
✓ Slab depressions and recesses identified
✓ Fire-rated assembly requirements verified
RFI & Issue Log
✓ Conflicts documented with drawing references
✓ Missing dimensions recorded
✓ Ambiguous notes and specifications flagged
✓ EOR clarifications requested before layout
Final Check Before Detailing
✓ Latest drawing revisions confirmed
✓ Addenda and bulletins incorporated
✓ Critical RFI responses received
✓ Review signed off by lead detailer
Review Workflow
Step 1
Gather Drawings
Collect complete drawing package
↓
Step 2
Review Structural Documents
Check plans, sections, notes & specifications
↓
Step 3
Coordinate Disciplines
Verify architectural and MEP impacts
↓
Step 4
Document & Sign Off
Resolve RFIs and approve for detailing
QA
The Best Detailing Projects Start With the Best Reviews
Completing this review before beginning panel layouts or connection detailing dramatically reduces rework, minimizes field questions, and improves the likelihood of first-pass approval. Time spent reviewing drawings systematically is almost always recovered through fewer RFIs, cleaner shop drawings, and a more predictable detailing workflow.