Steel Deck Serviceability Design
What Deflection Criteria Actually Controls
Strength Answers "Can It Carry the Load?" Deflection Answers "Will It Perform?"
Many steel deck systems satisfy strength requirements long before they satisfy serviceability requirements. Excessive deflection can produce floor bounce, cracked partitions, uneven finishes, ponding during construction, and occupant discomfort. Because of this, successful deck design always evaluates both strength and deflection, with the more restrictive limit governing the final span.
The Deflection Gatekeeper
Live Load Check
Total Load Check
GOVERNING
LIMIT
Live Load Deflection (L/360)
L/360
Applies to service live loads only: occupants, furniture, movable equipment, and operational loading. This limit is intended to control visible vibration, floor bounce, finish damage, and occupant-perceived movement.
What Does L/360 Mean in Practice?
10 ft Span
Maximum Live Load Deflection
0.333"
Total Load Deflection (L/240)
Deck Self-Weight
+
Concrete
+
Live Load
=
L/240 Evaluation
Although less restrictive on a span-length basis, L/240 includes all applied loads. During construction-stage loading, this frequently becomes the controlling serviceability check.
Why Total Load Often Governs Composite Deck
Wet Concrete
→
Construction Load
→
Pour Deflection
→
L/240 Control
Two Different Questions
L/360
How comfortably will the floor perform during normal occupancy?
L/240
How much total movement occurs when all applicable loads are present?
The Controlling Rule
Always Use
The More Restrictive Limit
Compare both criteria. The allowable span is controlled by whichever deflection check produces the smaller permissible movement or shorter allowable span.
The Most Common Detailing Mistake
Shop drawing coordination issues frequently arise when only one deflection criterion is checked. A span may satisfy live-load deflection requirements yet fail total-load construction-stage requirements, particularly during concrete placement. Proper deck detailing requires verification of both serviceability conditions before finalizing spans and attachment layouts.
L/360
Detailing Principle
The Controlling Deflection Is the One That Fails First
Deflection design is not about finding the largest allowable span. It is about identifying the governing serviceability condition. Whether driven by L/360 live-load performance or L/240 total-load behavior, the controlling criterion is always the most restrictive one. That is the number that ultimately defines the acceptable span.
Deflection Criteria
Where Deflection Limits Come From
Understanding the hierarchy of deflection criteria helps detailers know where to look first, and what takes precedence when sources conflict.
SDI
SDI Standards
ANSI/SDI C and ANSI/SDI NC provide baseline deflection limits. SDI C-2017 sets L/360 for live load and L/240 for total load as defaults for floor deck. These are the starting reference when no project-specific criteria exist.
IBC
AISC and IBC Code Minimums
IBC references AISC 360 and sets minimum serviceability expectations. IBC Table 1604.3 outlines deflection criteria by member type. For floors, L/360 live load is typical; for roofs, L/240 live and L/180 total are common minimums.
EOR
EOR Project-Specific Notes
The engineer of record may tighten default criteria for sensitive finishes, mechanical rooms, cleanrooms, or healthcare. Project criteria always supersede SDI or IBC defaults. Any conflict with referenced standards must be flagged, not self-resolved.
MFG
Manufacturer Published Tables
Manufacturers like Verco and Vulcraft publish span tables that already incorporate SDI deflection limits. If a span appears for a given profile and gauge, it meets L/360 and L/240 under typical assumptions. Always verify that assumed SDL and live loads match the project.
HIERARCHY
The practical hierarchy is: EOR project notes first, then IBC/AISC minimums, then SDI defaults, with manufacturer tables as a pre-filtered check. Following this order prevents conflicts and ensures deflection limits are applied consistently from design through detailing.
Applying Deflection Criteria in Shop Drawings
Translating Engineering Limits into Documentation
Knowing deflection criteria is only step one. The real impact comes from how detailers translate those limits into shop drawings and flag conditions for engineering review. This is where detailing skill directly influences project outcomes.
1
Span Conditions That Require Attention
- Long spans within 90% of published maximums must be cross-checked against project-specific limits.
- Re-entrant corners and cantilevers require special calculation or explicit EOR confirmation.
- Heavy point loads from MEP equipment or partitions demand separate deflection checks.
- Composite deck shored vs. unshored construction alters load paths and deflection values.
2
What to Show on the Drawing
- Explicit governing deflection limits (e.g., LL: L/360, TL: L/240).
- Deck profile, gauge, and span for each bay.
- Notes flagging non-standard spans for EOR review.
- Construction load assumptions where shoring or sequencing applies.
- Reference to applicable SDI standards in drawing notes.
3
Best Practice
When in doubt, add a note rather than assume. Explicit callouts to the EOR protect the detailer and document the design basis on record, ensuring accountability and clarity.
Applying deflection criteria in shop drawings is about transparency and precision. By documenting limits, assumptions, and exceptions clearly, detailers safeguard project outcomes and streamline engineering review.
Deck Serviceability & Construction Performance
Construction-Stage vs. In-Service Deflection
The Same Deck. Two Completely Different Structural Lives.
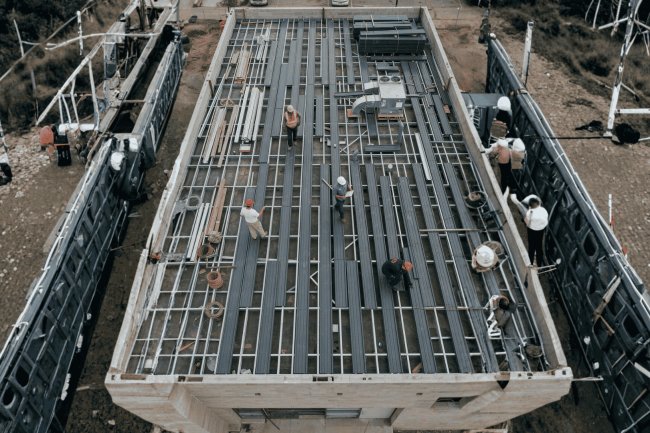
A steel deck does not experience a single loading condition throughout its life. Before the concrete cures, the deck acts alone and must resist substantial temporary construction loads. After curing, the deck becomes part of a much stiffer structural system. Successful detailing requires evaluating both stages independently because the controlling span often changes between them.
The Two-Life Structural Journey
LIFE 01
Standalone Deck
Supports wet concrete, workers, equipment, and construction loads without composite assistance.
→
LIFE 02
Composite System
Concrete and deck act together, dramatically increasing stiffness and reducing service deflections.
Stage 1: Construction-Stage Deflection
Deck Self-Weight
+
Wet Concrete
+
Construction Loads
This limit exists primarily to control ponding, slab thickness variation, and unintended dead-load increases during concrete placement.
The Ponding Feedback Loop
Deflection
→
More Concrete
→
More Weight
→
More Deflection
Stage 2: In-Service Deflection
COMPOSITE
SLAB
Higher Stiffness
L/360 Live Load
Lower Deflection
L/240 Total Load
After curing, composite action dramatically increases section stiffness. As a result, service-stage deflections are often substantially lower than construction-stage movements.
Why Composite Action Changes Everything
Composite Deck
Concrete contributes stiffness
Reduced service deflection
Greater span capability
Improved floor performance
Non-Composite Deck
Steel deck acts alone
Lower stiffness
Serviceability often governs
More restrictive spans
Roof Deck: A Special Ponding Case
Water Accumulates
→
Deflection Increases
→
More Water Accumulates
Roof systems require dedicated ponding stability verification beyond standard serviceability limits because ponding can become a progressive instability mechanism.
Which Stage Actually Governs?
Often Not the One
People Talk About Most
Many composite floor systems pass service-stage checks comfortably, yet fail construction-stage deflection requirements. Always verify which stage controls before finalizing deck spans and shop drawings.
STAGE
Detailing Principle
Check the Deck You Have, Not the Deck You Will Have
During construction, the deck behaves as a standalone steel element. During service, it may function as part of a highly efficient composite slab. Each condition has its own loads, stiffness, and governing criteria. The controlling design is determined by whichever stage reaches its allowable deflection limit first.
Key Takeaways
For Detailers and Team Leads
Deflection criteria in steel deck detailing have real consequences for constructability, code compliance, and long-term performance. The goal is a reliable, repeatable process on every project.
01
Always Check Both Limits
L/360 (live load) and L/240 (total load) are independent checks. The more restrictive result governs, especially on long spans with significant dead load.
02
Respect the Criteria Hierarchy
EOR project notes override SDI standards, which override manufacturer defaults. Always read the structural general notes before opening a span table.
03
Check Construction Stage Separately
The deck under wet concrete and construction loads is a separate structural check. On composite floor deck, construction-stage deflection often controls span length.
04
Document Criteria on Every Drawing Set
State governing deflection limits explicitly in your deck schedule and general notes, and flag non-standard spans for EOR review. Clear documentation protects the entire project team.
PROCESS
Mastering deflection criteria is not about memorizing numbers. It is about building a repeatable process: identify criteria, verify deflection, then document and flag issues early. Detailers who do this consistently produce clean, approvable drawing sets.