









Consac uses cookies. By continuing to browse the site you are agreeing to our use of cookies Find out more here
Category: Structural Design
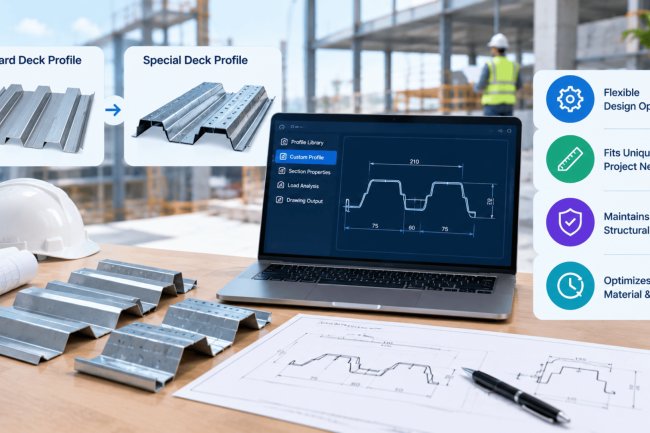
Special Deck Profiles: When Standard Details Need ...
Most structural drawings ship with a standard set of deck details — 1.5" Type B, 2" or 3" composite, fluted or acoustical. But the...
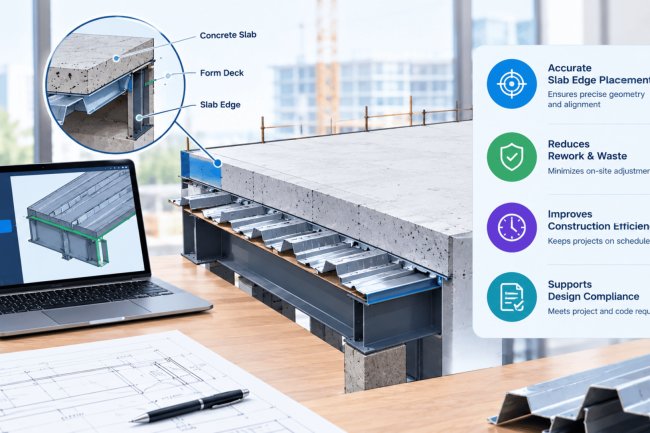
How Form Deck Detailing Supports Slab Edge Accurac...
At the perimeter of any composite floor system, the slab edge is where structural intent meets field reality. Form deck detailing ...
Form Deck Material Scheduling for Procurement Team...
Coordinating form deck procurement on commercial construction projects demands far more than placing a purchase order. From profil...
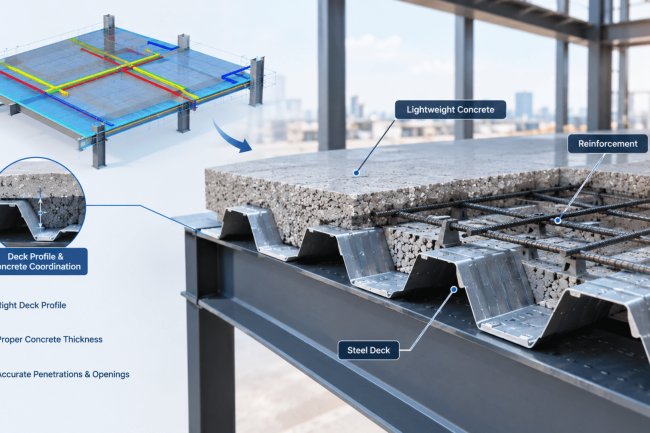
Steel Deck Coordination for Lightweight Concrete S...
Coordinating steel decking with lightweight concrete (LWC) topping slabs demands a level of precision that goes well beyond standa...
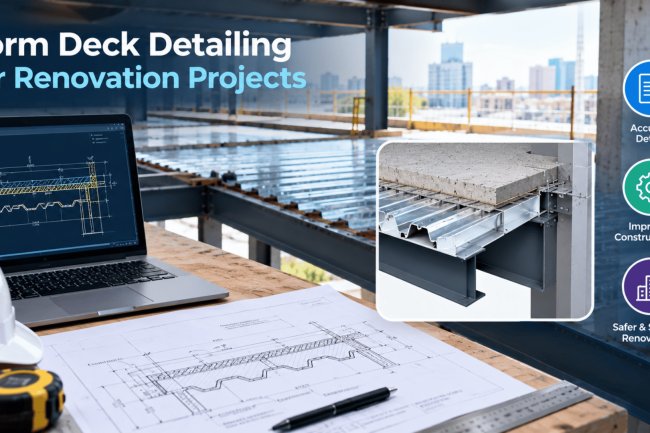
Form Deck Detailing for Renovation Projects
Renovation projects present a unique set of structural detailing challenges that new construction simply does not. When existing f...
Steel Deck Detailing for Raised Floor Support Zone...
Raised floor support zones represent one of the most demanding contexts in steel deck detailing — where structural performance, ME...
Form Deck Detailing Around Support Transitions
Support transitions — where structural conditions shift beneath a continuous form deck — are among the most consequential and freq...
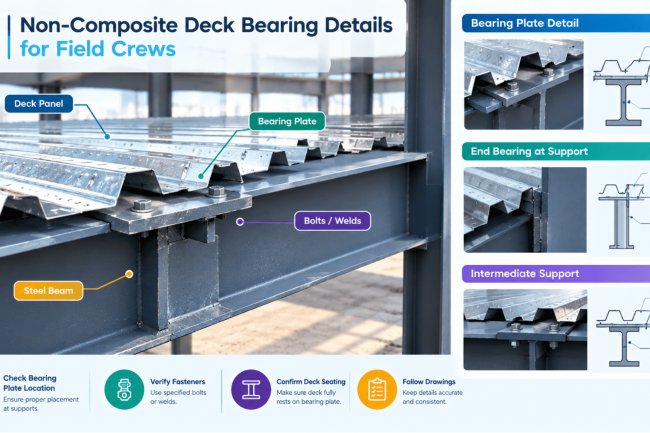
Non-Composite Deck Bearing Details for Field Crews
When a steel deck is non-composite, it carries loads purely through its own profile — no concrete-to-steel interlock, no shear stu...