Form Deck Detailing for Renovation Projects
Renovation projects present a unique set of structural detailing challenges that new construction simply does not. When existing framing, irregular bay sizes, and legacy materials enter the equation, form deck selection and connection detailing must be approached with precision, adaptability, and a thorough understanding of both current standards and field conditions. This presentation provides practical guidance on form deck detailing specific to renovation contexts — covering deck selection, edge conditions, attachment sequencing, and coordination across disciplines.

What Is Form Deck?
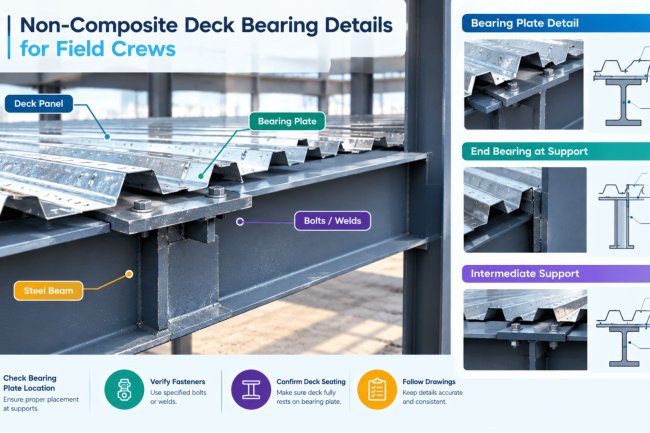
Form deck — also called non-composite deck — is a cold-formed corrugated steel panel used as a permanent formwork for concrete slabs. Unlike composite deck, it does not rely on mechanical bond with the concrete to share structural load after curing. In renovation projects, form deck is frequently specified where composite action cannot be achieved due to existing beam conditions, limited weld access, or slab thickness constraints imposed by headroom requirements.
Standard profiles include 9/16", 9/16" deep narrow rib, and 1.5" deep variants. Profile selection in renovation work is driven by span requirements between existing framing members, which are rarely uniform.
Key Code Reference
Form deck design in the U.S. follows SDI (Steel Deck Institute) standards, specifically SDI-C (Composite) and SDI-NC (Non-Composite) specifications. AISC and IBC Chapter 16 govern structural loading requirements. Always verify governing edition with the AHJ on renovation permits.
Why Renovation Changes Everything
In new construction, bay geometry is designed around deck span tables. In renovation, the inverse is true — the deck must conform to existing framing. This creates several real-world challenges:
For a deeper look at how deck behavior interacts with support conditions, see the Consac Decks blog for curated technical references on deck performance topics.
Permit & Existing Drawing Review
Before any detailing begins, obtain original structural drawings. Verify actual beam sizes and orientations in the field — renovation projects frequently reveal as-built conditions that differ from record drawings. Discrepancies must be resolved before deck layout is finalized.
Coordination with the EOR
The Engineer of Record must confirm whether existing beams can support construction loads during concrete placement without shoring. Form deck detailers should never assume span adequacy — always request a written confirmation or load check from the structural engineer before proceeding.
In renovation projects, form deck is frequently specified where composite action cannot be achieved due to existing beam conditions, limited weld access, or slab thickness constraints imposed by headroom requirements.
Precise detailing of deck layout, perimeter conditions, and mechanical attachment is where renovation projects most frequently encounter field problems. Each of these elements requires careful coordination between the structural drawings, the deck shop drawings, and actual field conditions.
Form deck panels are typically installed perpendicular to the primary framing members (beams or joists). In renovation work, the layout must account for:
Minimum 1½" bearing on steel supports is required at all panel end laps. In renovation, verify beam flange width before finalizing lap locations — narrow legacy flanges may require relocation of end laps.
Adjacent panels are fastened at sidelaps using button punches, screws, or welds at intervals specified by the structural engineer — typically 36" o.c. maximum in diaphragm-designed systems.
When existing framing runs in an unusual direction, re-evaluate panel orientation to minimize cantilever conditions and ensure all panel ends bear on a support.
For technical context on joist-to-deck coordination in complex framing scenarios, the Joist and Deck blog provides supplementary framing guidance relevant to renovation detailing.
Perimeter detailing in renovation is more complex than in new construction because the slab edge condition is often dictated by the existing façade, masonry, or curtain wall interface rather than a clean structural edge beam.
Must be detailed to close open flutes at slab edges. In renovation, closure plates frequently must be field-fabricated to match existing conditions. Specify galvanized material to match deck coating.
Existing penetrations (mechanical shafts, stair openings) require trimmer framing and formed slab edges. Coordinate with MEP drawings before finalizing slab edge details.
Avoid cantilever deck spans exceeding published limits — a common issue when existing beams are set back from the slab edge to accommodate façade elements.
Where deck bears on existing masonry walls, provide bearing plates or angle ledgers as required by the structural engineer. Do not assume masonry bearing capacity without verification.
Arc spot (puddle) welds are the standard for attaching form deck to steel supports. Standard weld diameter: ⅝" minimum. In renovation, confirm beam top flange is free of paint, scale, or fireproofing at weld locations. Contaminated surfaces cause weld failures that are not visible until loading occurs.
Where welding is restricted (galvanized deck, existing framing conditions, confined access), power-actuated fasteners (PAF) are an approved alternative per SDI standards. Always verify fastener penetration depth and steel substrate thickness — PAFs in thin legacy beam flanges may not achieve adequate pullout.
When form deck is designed as a roof or floor diaphragm, attachment pattern becomes a structural requirement, not just a construction convenience. Detailers must clearly communicate weld or fastener patterns per the diaphragm design — renovation projects often increase diaphragm demand due to reconfigured lateral load paths.
Deck Layout, Edge Conditions & Attachment Detailing
Deck Layout Fundamentals
Panel end laps
Side laps
Panel orientation
Edge & Perimeter Conditions
Closure plates and pour stops
Formed edges at openings
Cantilever conditions
Bearing on masonry
Weld Attachment
Power-Actuated Fasteners
Diaphragm Considerations
Common Detailing Challenges
& Best PracticesShop Drawing Review Checklist
Form deck detailing in renovation projects demands a disciplined, field-aware approach. The details that work cleanly in new construction must be re-evaluated at every step when existing framing, legacy connections, load constraints, and phased construction are part of the equation. The following principles should guide every renovation form deck package.
Record drawings are a starting point, not a guarantee. Measure existing beam spacing, flange widths, and connection types in the field before finalizing any deck layout.
Discrepancies between as-built and record conditions are the single largest source of RFIs and costly field modifications on renovation form deck projects. A thorough field verification visit, combined with a structured existing condition report, will pay for itself in avoided change orders.
Form deck detailers are not structural engineers — and in renovation, the line between detailing decisions and structural assumptions is thin. Confirm unshored span adequacy, diaphragm attachment requirements, slab load limits, and phase sequencing with the Engineer of Record before issuing any drawings for contractor use.
Early EOR engagement eliminates ambiguity and protects all parties when field conditions deviate from assumptions.
Review the Consac engineering blog for broader articles on structural coordination best practices across steel deck and joist systems.
In renovation, nothing should be left to contractor interpretation. Every slab edge, mechanical opening, construction phase boundary, and interface with existing structure must carry a specific detail reference on the deck plan.
Generic notes are insufficient when field conditions vary from bay to bay. Clear, condition-specific details reduce RFIs, prevent field improvisations that compromise structural integrity, and create a defensible record for the project file.
For project-specific deck and joist detailing support, explore the full technical resource library at consac.com/blogs/Decks and the companion Joist and Deck blog — covering a wide range of steel deck topics relevant to both new construction and renovation practice.
Always Verify Field Conditions Before Detailing
Engage the EOR Early and Often
Detail Every Edge, Opening, and Phase Boundary Explicitly
What's Your Reaction?