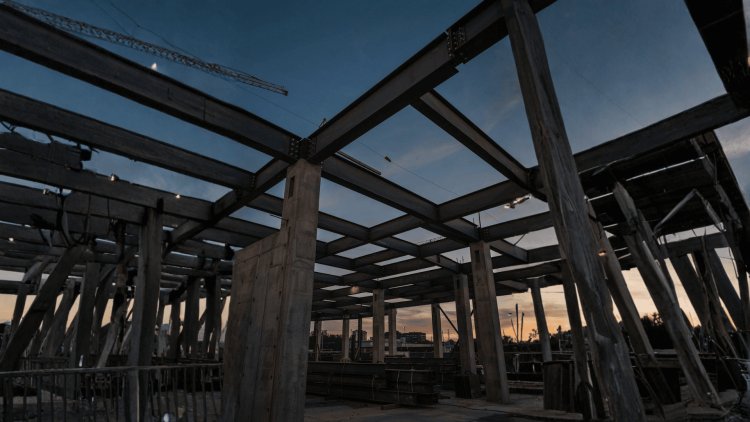
Deck Support Transition Detailing
Understanding Support Transitions: Why They Matter
A support transition occurs wherever the deck's bearing condition changes — at a girder-to-beam junction, a beam-to-wall interface, a framing elevation step, or a bay boundary with differing joist spacing. These locations concentrate structural demand: the deck must simultaneously resist construction-phase wet concrete loads, transfer in-plane diaphragm forces, and accommodate differential deflection between adjacent supports.
Overlooking transition details leads to a predictable set of field failures: concrete leakage through open flute ends, inadequate lap lengths causing deck uplift, misaligned sidelap fasteners, and — most critically — unintended discontinuities in the diaphragm. Each of these represents not just a construction nuisance but a structural deficiency that may require costly remediation.
ANSI/SDI standards and the Steel Deck Institute's Design Manual for Composite Decks, Form Decks, and Roof Decks provide baseline requirements, but the detailer's judgment is what bridges the gap between a generic specification and a constructible, code-compliant condition in the field. Experienced detailers working on complex projects should also review steel joist detailing best practices for insight into how adjacent framing members interact with deck termination conditions.
Transition zones are the highest-risk regions on any deck layout — they demand explicit details, not implicit assumptions.
Critical Transition Considerations
Structural Continuity
Deck laps, fastener patterns, and weld schedules must maintain diaphragm continuity across every support change — a gap here is a gap in the load path.
Concrete Retention
Open flute ends at beams, walls, or slab edges must be closed with form deck closures, end dams, or structural angles to prevent wet concrete blowout.
Differential Deflection
Adjacent bays with different joist or beam stiffnesses will deflect differently under load — deck details must accommodate relative movement without tearing fasteners or splitting laps.
Construction Phase Loads
Wet concrete is the governing load case for form deck. Transition details must be checked for this temporary condition, not just the final composite or non-composite state.
Transition Zones Are The Highest-Risk Regions
Structural Continuity • Concrete Retention • Differential Deflection • Construction Phase Loads
Core Detailing Strategies at Common Transition Types
Different transition types demand different detailing approaches. The following covers the four most frequently encountered conditions in commercial and industrial projects.
Beam-to-Beam Transitions
Where deck sheets bear on and lap over a supporting beam, minimum 1½-inch bearing must be maintained on each side. Lap lengths per SDI typically require a minimum 2-inch overlap with puddle welds or power-actuated fasteners at 12 inches on center along the lap. At interior beam supports, sheets from adjacent bays should be lapped — not butted — to ensure continuity. Detail sheets must explicitly show lap direction relative to the pour sequence to prevent field improvisation.
Deck-to-Wall Interfaces
At bearing walls — whether CMU, concrete, or steel stud — the deck flute ends are exposed unless explicitly closed. Standard practice requires a formed sheet metal end closure or a structural angle welded to the deck to dam wet concrete. The closure must be detailed at the correct height relative to the slab top of steel. Anchorage of the deck to the wall ledger must also be shown: power-actuated pins or headed anchors at the wall plate are required for both vertical support and lateral (diaphragm) load transfer. See also Consac's deck detailing resources for wall anchorage guidance.
Elevation Step Transitions
When adjacent framing bays have different top-of-steel elevations — a common condition at mechanical pits, slab recesses, or split-level floors — the deck cannot run continuously across the step. A structural closure angle or a formed fascia closure is required at the high side, and the low-side deck must be detailed with appropriate edge support. The connection between the vertical closure and the structural framing must be engineered, not assumed. This is also a key waterproofing and concrete forming concern.
Cantilever & Edge Conditions
Cantilevered deck at slab edges or balconies introduces negative moment demand that standard form deck is not optimized for. At these transitions, deck orientation, span direction, and supplemental reinforcing bar placement must all be coordinated. Edge forms — whether permanent steel or removable — must be shown with adequate stiffness to resist wet concrete hydrostatic pressure. Detailers should coordinate with the EOR to confirm whether a fascia angle or perimeter channel is required for lateral edge support and aesthetic finish.
Deck Technical Specifications
Fastening, Lapping &
Closure Details
Standard field fastening—typically 36/7 or 36/5 patterns—must be upgraded at support transitions. SDI and project-specific diaphragm designs frequently require a reduced fastener spacing, such as 6 inches o.c., within 12 to 18 inches of each side of a transition support.
Specification 01
Fastener Schedules at Transitions
Power-actuated fasteners (PAFs) or arc puddle welds (APWs) are both acceptable, but the detail must specify which is required, since PAF performance varies with flange thickness and deck gauge. At heavy diaphragm zones, additional sidelap fasteners—screws or button-punches—are required between sheets crossing the transition support.
PAF verification
Always verify the minimum flange thickness for PAF installation—most manufacturers require a minimum ¼-inch structural steel flange.
Thin-flange welds
Welds to thin flanges may require pre-qualified procedures.
Coordinate fastener type with the framing material: PAFs are not appropriate for cold-formed steel framing below a certain gauge, and the deck-to-structure connection at those conditions reverts to screw or weld patterns per AISI standards.
02
Lap Length & Sidelap Requirements
Deck sheets must lap a minimum of 2 inches over supporting members, with 1½ inches of bearing on each side as a minimum—and more where seismic or high-wind diaphragm demands govern. At transitions where the deck changes span direction or where sheets from two different bays meet, the lap must be explicitly dimensioned on the detail drawing. Do not allow “field fit” to govern lap length at structural transitions.
End lap requirement
2"
Minimum lap over supporting members
1½"
Minimum bearing on each side
More bearing may be required where seismic or high-wind diaphragm demands govern.
Sidelap requirement
Sidelap connections between adjacent sheets must be detailed at a spacing consistent with the diaphragm analysis. At transitions, the sidelap fastener spacing often tightens from the standard field zone to match the transition zone requirements.
Screws and button-punches have different shear values—confirm which is specified and ensure the field team understands the difference.
Every open flute end at a support must be closed. The detail must specify the closure type, attachment method, and concrete-side sealing requirement. Review Consac’s full resource library for specification language and standard detail libraries applicable to common closure conditions in commercial projects.
Factory-formed
End closures
Standard for repetitive conditions.
Field-bent
Sheet metal closures
For non-standard geometries.
Structural angles
Welded to deck
For heavy-edge or elevated-load conditions.
Proprietary foam
Foam closures
For non-structural, architectural applications only.
Step 1
Verify Bearings
Check bearing and lap lengths per specs.
Step 2
Install Closures
Fit and inspect closures and end dams.
Step 3
Apply Fasteners
Use transition-zone fastener pattern upgrade.
Step 4
Confirm Diaphragm
Ensure diaphragm continuity before pour.
Support Transition Coordination
Common Errors, Field Coordination & Takeaways
Common Errors
Missing or Undersized Closures
The most common field failure — open flute ends at beams or walls result in concrete blowout during the pour. Always detail closures explicitly; never assume the erector will infer them from a generic specification note.
Incorrect Lap Direction
Deck sheets lapped against the pour direction allow concrete slurry to infiltrate the lap and push sheets apart. The detail must show the required lap orientation relative to the concrete placement sequence.
Fastener Pattern Discontinuity
Failing to show the transition-zone fastener upgrade on the erection drawing leads to field crews applying the standard field pattern everywhere — creating a diaphragm deficiency exactly where demand is highest.
Uncoordinated Elevation Steps
Elevation changes between bays discovered in the field — rather than resolved in the drawing set — result in improvised closures, missing edge angles, and potential concrete forming failures. Coordinate with structural drawings at every design phase.
Field Coordination Priorities
Support transition details are most effective when the deck erection drawings, structural drawings, and concrete forming plans are cross-referenced and coordinated before the first sheet is set. The following coordination checklist captures the critical items every project team should address:
Confirm top-of-steel elevations for all adjacent bays — resolve steps before detailing begins
Identify all bearing wall and beam flange width conditions to select appropriate fastener types
Coordinate pour sequence with the concrete contractor to establish lap direction requirements
Review the diaphragm design loads at each transition support and upgrade fastener schedules accordingly
Verify closure types with the EOR and specify them explicitly on erection drawings — not just in the specification section
Confirm reinforcing bar placement at cantilevers and elevation steps with the structural engineer before deck installation
Schedule a pre-pour inspection to verify transition zone fastening, closure installation, and lap conditions before concrete is placed
For teams seeking to build a deeper library of standard transition details and specification language, the Consac blog covers a broad range of structural deck and joist topics — from diaphragm behavior to connection design — that complement the transition-specific guidance presented here. Investing in well-coordinated, explicitly detailed transition conditions is the single highest-return activity a detailer can undertake to reduce RFIs, avoid field failures, and deliver a structurally sound, inspectable slab system.
Well-detailed transitions reduce RFIs, eliminate pour failures, and protect both the structure and the project schedule. Detail them explicitly — every time.
Field Coordination Priorities
Confirm • Identify • Coordinate • Review • Verify • Confirm • Schedule