







Consac uses cookies. By continuing to browse the site you are agreeing to our use of cookies Find out more here
Category: Deck Design
Roof Deck Detailing for Sloped Framing Areas
A technical deep-dive into the geometric, structural, and documentation challenges unique to sloped roof deck assemblies — from va...
Roof Deck Detailing Around Ridge and Valley Condit...
A technical deep-dive into the structural and detailing challenges that arise where roof deck panels meet ridge peaks and valley i...
Roof Deck Direction Planning for Large Bay Structu...
In large bay roof systems — spanning 40 to 60+ feet — the orientation of the metal roof deck is not a secondary detail. It is a pr...
Deck Layout Planning Around Roof Drainage Zones
A technical guide for structural engineers, roof designers, and detailing professionals on how to coordinate metal deck panel orie...
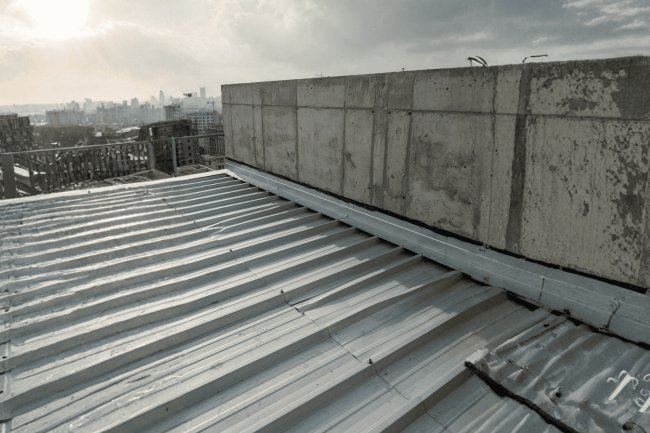
Roof Deck Detailing Near Parapet Lines
The interface between a structural roof deck and a parapet wall is one of the most technically demanding zones in steel-framed bui...
Roof Deck Support Conditions Around Perimeter Stee...
A technical deep-dive into the critical interface between steel roof deck and perimeter structural members — covering bearing mini...
Steel Roof Deck Detailing for Data Center Projects
Data centers place extraordinary demands on structural systems that standard commercial roof deck design rarely anticipates. From ...
Roof Deck Layout Coordination for School Buildings
A practical, field-tested guide for school architects, structural engineers, and construction coordinators navigating the complex ...