









Consac uses cookies. By continuing to browse the site you are agreeing to our use of cookies Find out more here
Category: Deck Design
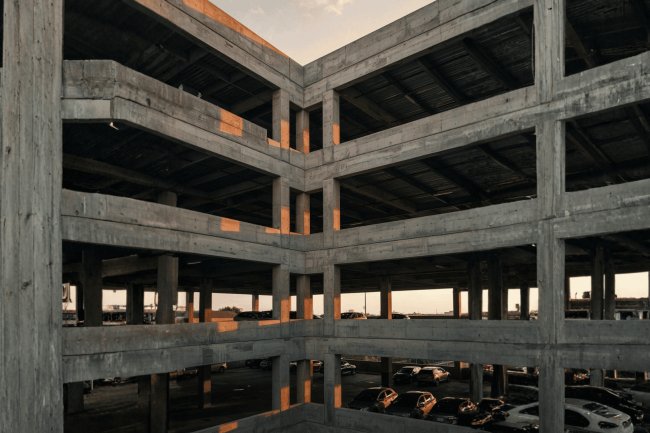
Composite Deck Layouts for Parking Structure Suppo...
A technical deep-dive into deck panel orientation, connection detailing, and structural coordination specific to parking garage su...
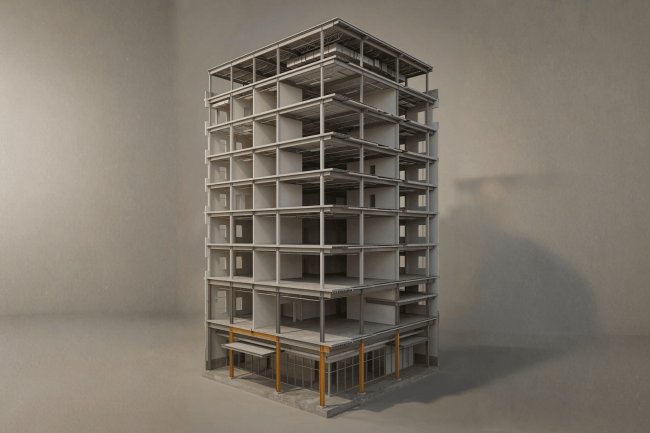
Floor Deck Detailing for Mixed- Use Developments
Mixed-use structures demand a level of floor deck detailing rigor that single occupancy buildings rarely require. When residential...
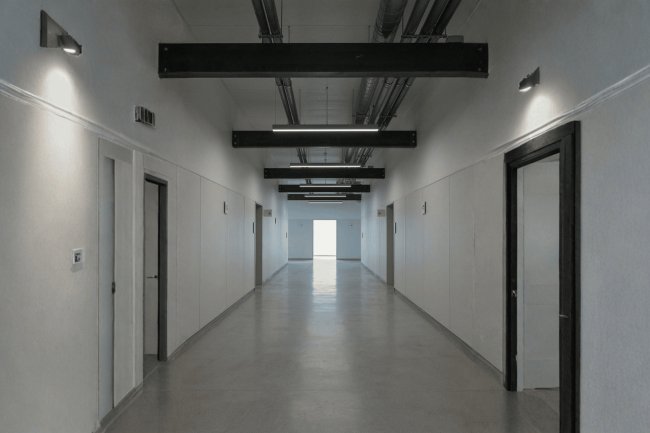
Composite Deck Detailing for Educational Buildings
Educational facilities place unique structural demands on composite floor systems — from heavy library stack loads and gymnasium l...
Floor Deck Detailing for Healthcare Building Proje...
Healthcare facilities impose some of the most demanding structural and coordination requirements of any building type. From vibrat...
Floor Deck Detailing for Office Building Projects
Precision detailing of composite floor decks is one of the most consequential—and often underestimated—disciplines in structural s...
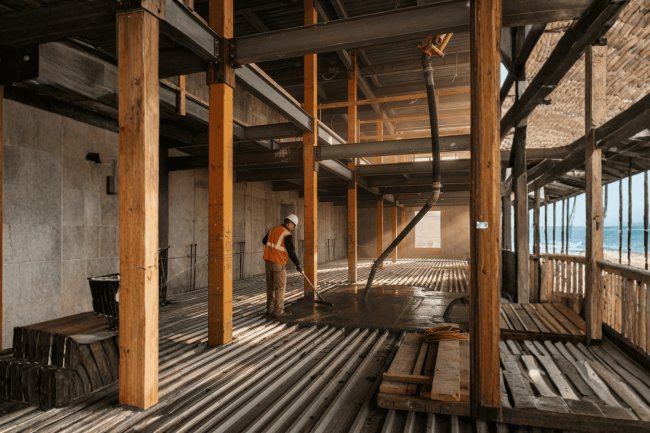
How Floor Deck Layout Affects Concrete Pour Planni...
The geometry and orientation of your metal floor deck isn't just a structural decision — it's the foundation of every concrete pou...
Floor Deck Bearing Coordination on Structural Stee...
A technical deep-dive into the critical interface between metal floor deck and structural steel beams — covering minimum bearing l...
Composite Deck Detailing Around Column Lines
A precision-focused guide for structural detailers, connection engineers, and BIM technicians navigating one of the most geometry-...