Composite Deck Detailing Around Column Lines
A precision-focused guide for structural detailers, connection engineers, and BIM technicians navigating one of the most geometry-sensitive zones in composite floor system design. Column lines are where deck continuity breaks, bearing conditions change, and framing geometry converges — demanding rigorous, coordinated detailing to ensure structural integrity, constructability, and code compliance.
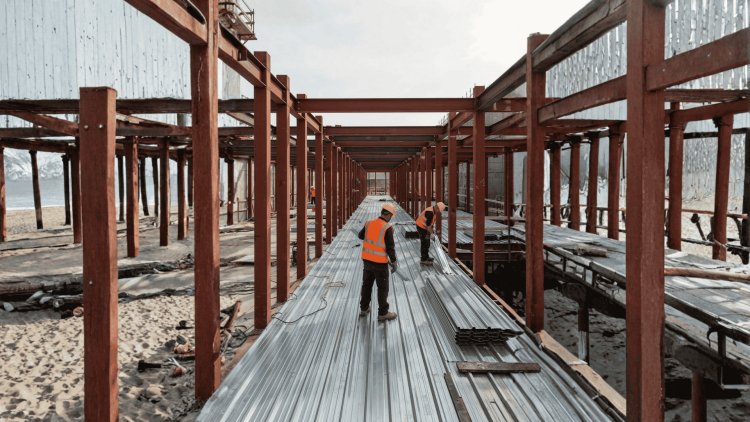
Why Column Lines Are the Critical Zone
In composite floor systems, no location demands more detailing attention than the column line. Unlike typical mid-span regions, column-line zones bring together deck termination requirements, beam-to-column framing connections, composite stud layouts, bearing checks, diaphragm force transfer, and concentrated gravity reactions. Because multiple structural systems intersect at a single location, even small detailing mistakes can create significant fabrication, installation, and construction-stage problems.
Multiple Systems Meet At The Column Line
Deck bearing, framing connections, shear studs, diaphragm forces, and gravity loads all converge at column lines, making these locations the most detail-sensitive zones in the entire floor system.
Why Column Lines Require Special Attention
Geometric Complexity
At every column line, deck sheets from adjacent bays converge. Depending on framing geometry, those sheets may approach the support perpendicular to one another, parallel to one another, or at skewed angles. Each condition creates different deck termination, lap, bearing, and fastening requirements that must be resolved during detailing.
Deck Orientation Directly Impacts Bearing
In-Rib Bearing
Occurs when deck geometry places support directly beneath the rib profile. Bearing conditions and stud placement must be carefully coordinated.
Flat-On-Flange Bearing
Provides a different support configuration and must still satisfy minimum bearing lengths prescribed by deck design standards.
Column Lines Carry Multiple Load Paths
Gravity reactions from adjacent bays accumulate at beam-to-column intersections, creating one of the most heavily loaded detailing zones in the floor system.
What Must Fit On The Beam Flange?
Deck-To-Beam Attachment Matters
Puddle welds, mechanical fasteners, and attachment spacing must be coordinated with both deck geometry and shear stud placement. Attachment points cannot interfere with composite detailing requirements or edge-distance limitations.
Preventable Construction-Stage Failure
Local deck distortion and buckling during concrete placement are frequently linked to inadequate support detailing and can almost always be prevented through proper bearing verification and coordination.
Mandatory Column-Line Review Checks
Highest Consequence Location
Detailing mistakes at mid-span are often isolated. Detailing mistakes at column lines affect multiple bays, multiple load paths, multiple trades, and multiple structural systems simultaneously. This is why column-line coordination deserves dedicated review before the deck package is issued for construction.
Column Lines Deserve The Most Detailed Review
Column-line zones combine geometric complexity, concentrated gravity reactions, deck support requirements, diaphragm force transfer, beam-to-column connections, and composite stud coordination within a single location. Because so many structural functions overlap here, these areas carry the highest risk and the greatest consequence for detailing errors. Successful deck detailing always includes a dedicated review of framing plans, deck layouts, bearing conditions, stud arrangements, and connection schedules wherever a column line occurs.
When deck flutes run perpendicular to the beam axis, the deck bears flat on the flange between ribs. SDI and AISC require a minimum 1½-inch bearing at end conditions and typically 3 inches at interior supports. Confirm flange width accommodates both arriving sheets, shear studs, and puddle weld spacing.
When deck runs parallel to the beam, in-rib bearing governs. The rib bottom width must meet minimum bearing length. This condition often occurs at secondary beams framing into girders. Wider flanges or closure plates are required to achieve compliant bearing and prevent tipping or rolling.
Skewed column lines require field-cut deck sheets to match the angle, producing non-standard bearing widths. Detail packages must include cutting diagrams, bearing length checks at the narrowest point, and additional fastening provisions where bearing width falls below code minimums.
Deck orientation at column lines is dictated by framing direction, profile, and bearing requirements. Explicit verification of bearing conditions — perpendicular, parallel, or skewed — ensures compliance and prevents costly field errors.
Deck Orientation & Bearing Length Requirements
Perpendicular Deck (Flutes Cross the Beam)
Parallel Deck (Flutes Run Along the Beam)
Skewed and Diagonal Conditions
Key Insight
Column-line conditions require deliberate detailing to maintain diaphragm continuity, provide adequate bearing, and coordinate deck ends with beams, slab edges, shear studs, and concrete placement.
Opposing deck sheets at an interior support should be arranged to maintain continuity and adequate bearing over the supporting beam flange. The lap direction should be explicitly shown on the layout and coordinated with the construction and concrete placement sequence.
At perimeter conditions, the deck typically terminates against an edge beam or spandrel. Coordinate the deck bearing surface, slab edge angle, top-of-steel elevation, and any beam camber so the installed deck ends land correctly.
Lapping, termination, bearing, closure, and stud-clearance conditions should all be explicitly resolved in the structural drawing package. Clear details reduce RFIs, prevent improvised field modifications, and protect both diaphragm continuity and concrete containment.
Deck Lapping, Termination, and Closure Details
Lapped Deck at Interior Column Lines
Deck Termination at Edge Beams & Perimeter Columns
Perimeter Coordination Checklist
VERIFY Confirm Before Release
Never Leave Column-Line Conditions to Field Interpretation
Column-line beams represent the most geometrically constrained locations in a composite floor system. At these supports, shear studs must satisfy structural design requirements while simultaneously avoiding conflicts with deck ribs, deck laps, connection hardware, stiffeners, closure plates, and beam-to-column connection components. Proper detailing requires continuous coordination between structural, deck, and connection drawings.
At column lines, stud placement is controlled not only by composite design requirements but also by deck geometry, support conditions, connection detailing, and fabrication constraints.
Through-deck welded studs must maintain minimum clearances from deck flute walls and deck sheet edges. These requirements become particularly critical near column-line supports where deck laps, edge closures, and beam connection hardware all compete for limited space.
Column-line beams frequently support lapped deck conditions. In these locations, studs may need to be welded through two layers of steel deck. The detailing team must verify weld equipment compatibility and confirm acceptable total deck thickness for stud installation.
Support regions near columns often experience the highest horizontal shear demands, requiring tighter stud arrangements than those used at interior beam locations.
Even when structural calculations require multiple stud rows, the available beam flange width may physically prevent installation. Connection hardware, stiffeners, weld access, and stud clearances can quickly consume available flange space.
Two stud rows per beam flange when geometry and composite design requirements permit installation.
Single stud rows may be required on narrow-flange sections, subject to verification that required composite capacity is still achieved.
Shear stud locations should never be developed independently. Every column-line beam requires simultaneous review of the structural framing plans, deck layout drawings, and beam-to-column connection details. Conflicts discovered after fabrication are expensive and often difficult to correct in the field.
Column-line stud detailing is fundamentally a coordination problem. Studs must satisfy composite shear requirements while maintaining proper deck clearances, fitting within available beam-flange width, avoiding connection hardware, and working through deck laps and closure conditions. Successful detailing requires simultaneous review of structural, deck, and connection drawings to ensure every stud can be physically installed while still delivering the intended composite performance.
Shear Stud Layout and Deck Interaction at Column Lines
Every Stud Must Compete For Space
Why Shear Studs Become More Difficult At Column Lines
Stud Placement Rules
Studs At Deck Laps
Stud Spacing Controls
Beam Flange Width Often Controls Layout
Elements Competing For Beam-Flange Space
When Two Stud Rows Won't Fit
Preferred Condition
Alternative Condition
Critical Detailing Dimensions
Coordination Must Occur Across Three Drawing Sets
Geometry Governs Stud Layout At Column Lines
Composite deck detailing around column lines is a multidisciplinary coordination task. A structured BIM workflow allows conflicts between deck geometry, structural framing, and connection hardware to be resolved digitally before they become expensive field problems.
Generate the deck layout directly from the structural framing plan. Confirm deck orientation relative to column lines at every bay and identify locations where deck direction changes, skewed column lines occur, or framing becomes non-orthogonal.
Model deck sheets at their actual elevation relative to top-of-steel, including camber and any column-line offsets. Verify that sheets intersect supporting beam flanges within the required bearing zone and use clash detection to locate connection conflicts.
Review the beam-to-column connection schedule for every column-line beam. Confirm that shear tabs, end plates, moment connections, and other hardware do not interfere with deck bearing or shear-stud placement.
Composite deck detailing around column lines is most effective when handled as a connected BIM workflow: establish the deck layout, verify three-dimensional bearing geometry, coordinate connection hardware and stud placement, and resolve perimeter elevations before issuing the shop drawing package. Explicit cross-referencing between the model, layout, schedules, and details prevents coordination gaps from reaching the field.
BIM Coordination and Detailing Workflow Best Practices
Establish the Deck Layout Plan First
Model Deck-to-Beam Bearing in 3D
Cross-Reference Connection Schedules
Key Takeaway
What's Your Reaction?