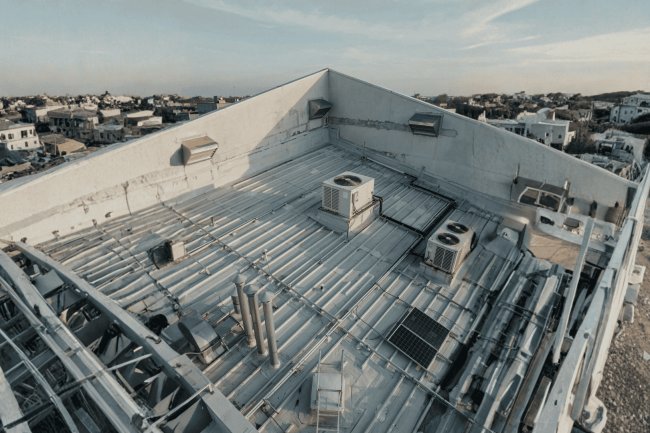
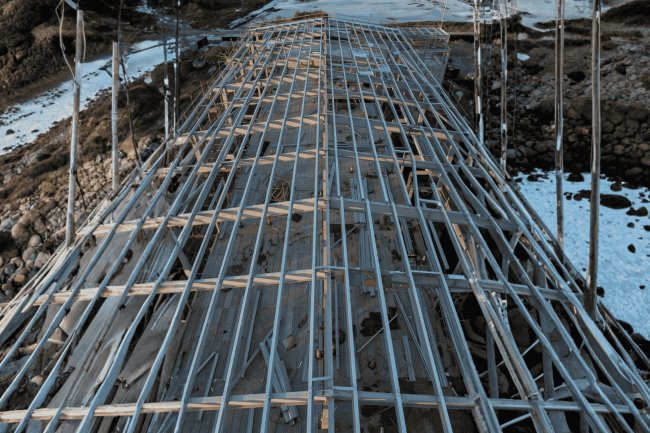
Roof Deck Layout Coordination for School Buildings
A practical, field-tested guide for school architects, structural engineers, and construction coordinators navigating the complex interdependencies of K–12 and higher-education roof deck systems. From bearing wall alignment to drain placement and expansion joint strategy, coordinated layout decisions made early prevent costly field conflicts later.
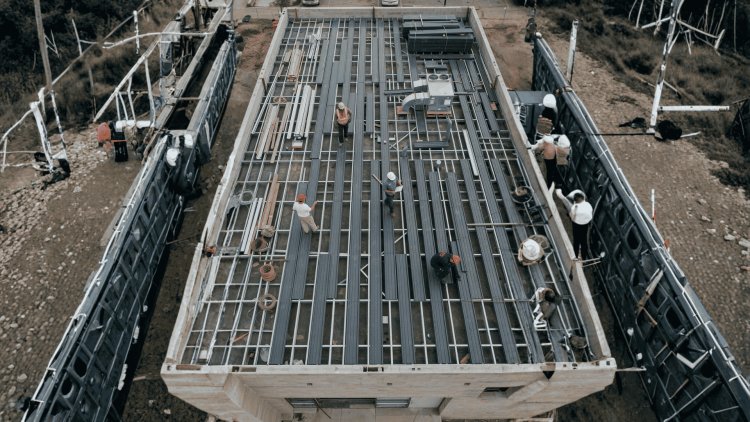
Why Roof Deck Layout Coordination Is Different for Schools
Educational facilities present one of the most complex coordination challenges in building design. Unlike office, retail, or industrial structures that often have a dominant occupancy type, schools combine gyms, auditoriums, cafeterias, laboratories, classrooms, kitchens, administrative spaces, and mechanical areas beneath a single roof system. As a result, roof deck layout decisions affect structure, MEP systems, envelope performance, code compliance, and construction sequencing simultaneously.
Why School Roof Coordination Is More Complex
Variable Span Zones
Gymnasiums and auditoriums commonly require clear spans of 60–90 feet or greater, while adjacent classroom wings may utilize joist bays in the 30–40 foot range. These radically different structural behaviors often exist on the same roof system.
Bearing Wall Variability
Renovation and expansion projects frequently involve existing CMU load-bearing walls that do not align with modern steel framing grids, requiring hybrid support strategies and customized deck support details.
School Projects Are Often Built in Phases
Educational facilities frequently undergo renovation while remaining occupied. Construction schedules are often tied to summer breaks, holiday shutdowns, and academic calendars, requiring roof deck layouts that accommodate future tie-ins, expansion phases, and temporary weatherproofing strategies.
Integrated School Roof Coordination Workflow
School Roof Coordination Is a Multi-Disciplinary Exercise
Roof deck layout decisions affect far more than structural support. They influence daylighting, egress requirements, accessibility compliance, mechanical distribution, future renovation phases, and long-term facility operations. Successful school projects recognize these relationships early and coordinate them before fabrication begins.
Coordination Early, Change Orders Later Never
Getting roof deck layout right in schools means integrating structural systems, mechanical requirements, envelope performance, code obligations, and construction sequencing into a single coordinated drawing package. The earlier this coordination occurs, the lower the risk of field modifications, schedule delays, and costly change orders during construction.
The structural grid, joist spacing, deck direction, panel joints, penetrations, and drainage strategy must be coordinated before installation begins. Each decision changes the others.
Coordinate column lines, girders, bearing walls, and joist zones. Typical classroom bays may be much smaller than gym or assembly clear spans, so rationalize each framing zone deliberately.
Usually orient the long deck axis perpendicular to joists so panels bear on multiple support lines. Confirm the direction against the selected profile, diaphragm design, composite requirements, and manufacturer installation instructions.
Plan panel starts, ends, end laps, perimeter cuts, and penetration cuts in the model. Avoid laps at non-bearing locations and use predictable cut lines to reduce field labor and waste.
Determine whether drainage comes from structural slope, cambered joists, tapered insulation, or a combination. That decision affects deck elevations, panel geometry, laps, curbs, and drain locations.
Roof slope cannot be solved independently by the deck or roofing team.
Unplanned cuts create unpredictable edges, closures, laps, and support conditions.
Lock the structural grid first, orient the deck to create reliable bearing, rationalize panel starts and cuts, and coordinate camber with the drainage strategy. A clean roof-deck layout is the visible result of resolving all four decisions together.
Core Layout Principles: Grid, Orientation & Span
Establish the Grid
Orient the Panels
Control Laps and Cuts
Coordinate Slope and Camber
A Coordinated Layout Sequence
Positive Drainage Is a System Decision
Joists or framing establish the elevation change.
Long-span framing changes the unloaded and loaded profile.
Roofing geometry may create the drainage plane.Do Not Cut the Layout in the Field
The Layout Principle
The roof plane of a school building is highly contested space. Drains, equipment curbs, skylights, smoke vents, PV arrays, and expansion joints all compete for real estate while interacting with the structural deck layout. Coordinating these elements early prevents RFIs and costly field rework.
Drains should align with low points from slope and tapered insulation. Openings require supplemental framing and must be coordinated with joist spacing, plumbing risers, insulation crickets, and overflow drain locations per IBC 1503.4.
HVAC and exhaust units (1,500–8,000 lbs) require steel dunnage frames tied to joists/girders. Coordination includes unit footprints, curb dimensions, clearance zones, duct penetrations, and weight data. Submittals must be reviewed before finalizing dunnage framing.
Openings larger than 11" require supplemental framing per SDI. Coordinate skylight size and curb flange with joist spacing to minimize header spans and avoid concentrated loads on joist chords.
Solar arrays transmit wind uplift and dead loads into the roof. Anchor rails must align with joist top chords, not deck spans. Verify deck uplift capacity against anchor spacing and pull-out loads.
Large school structures require expansion joints at set intervals. Roof deck layouts must accommodate double framing lines, slotted connections, and closures. Mislocated joints can conflict with drains and equipment placement.
Coordinating drains, curbs, skylights, PV arrays, and expansion joints early ensures the school roof remains structurally sound, watertight, and serviceable. Explicit detailing and sequencing are essential to avoid conflicts and RFIs.
Drain, Curb & Equipment Coordination on the Roof Plane
Roof Drain Placement Strategy
Equipment Curbs & Structural Framing
Skylight & Smoke Vent Framing
PV Array Mounting Coordination
Expansion Joint Location Strategy
Key Insight
Most roof deck layout problems on school projects are not caused by design incompetence. They emerge when structural, mechanical, plumbing, roofing, and phasing decisions develop in parallel without continuous coordination. The result is expensive field modifications, change orders, schedule disruption, and avoidable construction risk. Successful projects eliminate these issues through early integrated planning and disciplined review processes.
Common Coordination Failures and How to Prevent Them
The Real Problem Is Coordination, Not Engineering
Successful school roof layouts are produced through a scheduled, multi-discipline workflow—not a one-time structural task. Each phase establishes information that the next phase must verify and extend.
Set column lines, joist spacing, girder runs, bearing conditions, and the major educational and assembly-space spans.
Overlay mechanical units, ducts, drains, skylights, vents, expansion joints, curbs, and service penetrations.
Resolve conflicts and issue the roof deck layout as the interdisciplinary baseline for fabrication and installation.
Review deck-erector drawings against the coordinated layout and resolve deviations before roofing work begins.
Combine structural, architectural, MEP, roofing, and coordination comments into one controlled review.
The roof layout is not a structural-only deliverable.
Establish the grid, overlay the trades, issue one coordinated baseline, and monitor fabrication against it. When ownership, deliverables, and review gates are embedded in the schedule, roof deck coordination becomes a controlled process instead of a sequence of field discoveries.
A Coordinated Workflow: Getting Roof Deck Layout Right
Grid & Program
MEP & Equipment
Coordinated Layout
Shop Drawings
Final Coordination Checklist
One Coordinated Review Window
Compare fabricated geometry to the coordinated baseline.
Return one master review copy with coordinated comments. [315][325]
Track deviations and approvals before roofing starts.The Coordination Lead Owns the Loop
The Workflow Principle
What's Your Reaction?