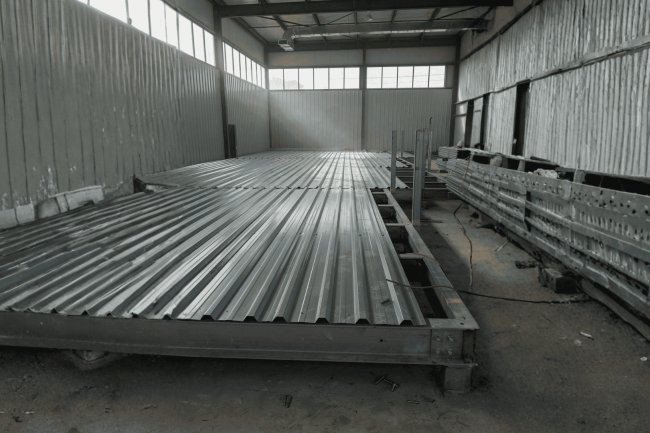
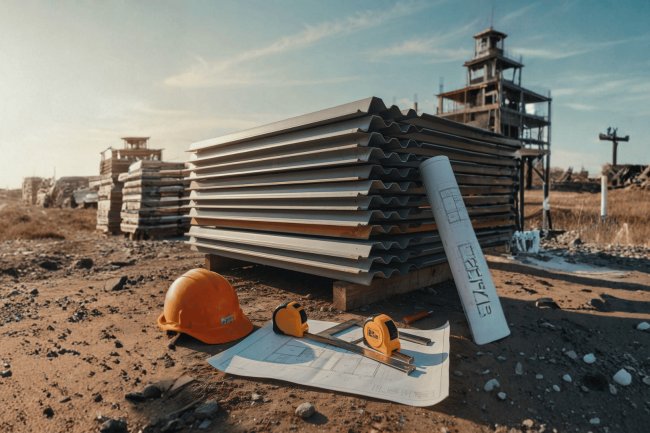
Steel Roof Deck Detailing for Data Center Projects
Data centers place extraordinary demands on structural systems that standard commercial roof deck design rarely anticipates. From massive mechanical equipment loads and precision thermal management requirements to redundant power infrastructure and vibration-sensitive electronics below, every square foot of roof deck in a data center must be engineered with surgical precision. This presentation delivers specialized detailing guidance for design engineers, structural detailers, and project leads navigating the unique convergence of high structural loads, dense MEP penetrations, and compressed construction schedules that define hyperscale and enterprise data center projects.
Why Data Centers Demand a Different Detailing Approach
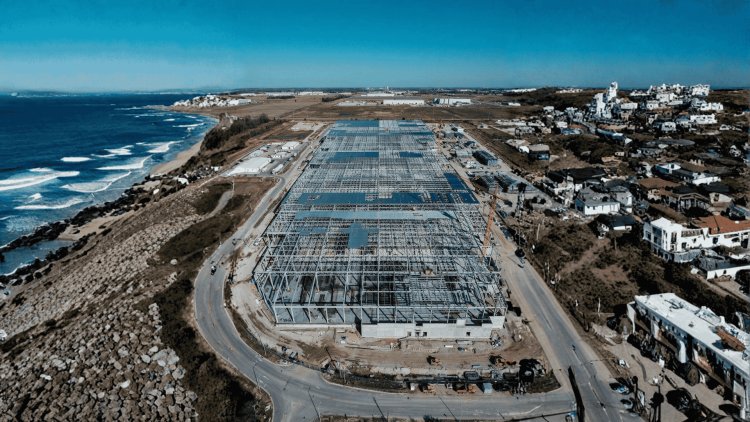
Standard roof deck specifications developed for offices, warehouses, and retail buildings are rarely suitable for modern data centers. Hyperscale facilities introduce concentrated equipment loads, sophisticated thermal control requirements, unusually high penetration density, compressed delivery schedules, and multidisciplinary coordination demands that fundamentally change how roof deck systems must be detailed, reviewed, and constructed.
Data Centers Operate Under a Different Design Reality
Thermal & Vapor Control Complexity
Data centers frequently employ roof assemblies exceeding R‑40 with carefully engineered vapor-retarder locations driven by climate conditions, building pressurization strategy, and energy efficiency requirements.
Data center roof decks must be designed for the complete load stack: uniform roof loads, concentrated mechanical equipment, construction traffic, vibration-sensitive serviceability, diaphragm action, and the roofing assembly.
A 1.5-in. Type B or wide-rib profile may be a reasonable starting point for ordinary data-center roof bays where spans and equipment loads are moderate.
A 3-in. deep profile may improve stiffness and concentrated-load performance where mechanical equipment occupies 8–10 ft bays or where reducing joist spacing is undesirable.
Extra-deep profiles may be justified for unusual spans or very heavy concentrated equipment loads, but they introduce different bearing, closure, roofing, and diaphragm conditions.
A single gauge across the entire roof may overdesign light interior bays and underrepresent equipment-heavy areas. Evaluate interior, perimeter, equipment-pad, electrical-room, and high-conduit zones independently.
Standard roof criteria such as L/240 or L/180 may not address equipment alignment, vibration transmission, differential movement, or serviceability at server-hall roof zones.
Final weight, footprint, support points, operating loads, vibration criteria.
Exact depth, rib geometry, roofing compatibility, and concentrated-load table.
Gravity, construction, bearing, diaphragm, and serviceability transitions.
Membrane substrate, insulation, slope, curbs, drains, and attachment limits.
Do not make gravity and lateral checks independent.
A replacement unit can change more than the roof plan.
Select the profile from the real equipment and span model, zone the gauge where demands change, and apply equipment-specific serviceability criteria where necessary. The correct structural basis is the one that remains valid after the final mechanical equipment, roofing assembly, and lateral load path are all coordinated.
Deck Profile & Gauge: Get the Structural Basis Right
Standard Bays
Equipment-Heavy Bays
Long Spans & Heavy Loads
Zone by Load Intensity
Lower demand
Anchorage and diaphragm
Concentrated loadsSensitive Equipment Needs Tighter Checks
Structural Basis Checklist
Strength, Deflection & Diaphragm Together
Uniform and concentrated loads.
Deflection, vibration, and differential movement.
Shear, uplift, attachments, and zones.Late Equipment Substitutions
The Data-Center Principle
Data center roof decks often require engineered departures from standard SDI or AISC tables. Concentrated loads, galvanized coatings, and dense penetrations demand detailing beyond prescriptive practice. Below are the most critical divergence points.
Standard weld patterns (36/4, 36/7) suit uniform loads. Data center zones with concentrated mechanical loads often require 36/5 or 36/7 plus perimeter welds. Galvanized decks replace puddle welds with button punch and #12 screws to preserve coating. Detail drawings must explicitly call out these variations.
Large RTU or cooling tower curbs require closure angles sized for combined dead load, uplift, and equipment reactions. For parapet-mounted equipment, edge angles act as primary load members — typically 4"×4"×3/8" or heavier — with connections calculated, not assumed.
Concentrated equipment loads bypass the deck. Supplemental clip angles or welded plates connect equipment pad framing directly to joist top chords. The deck carries only its self-weight and distributed roofing loads, preventing overstress of deck webs.
Dense penetration clusters disrupt continuity. Verify end laps meet 2" minimum per SDI D-MOC and reposition fasteners to maintain spacing. Layout drawings must overlay penetration locations with sheet modules to avoid conflicts — a step often skipped on fast-track projects.
Follow a structured sequence: load zoning first, fastener pattern second, penetration overlay third. This eliminates most RFIs on data center roof deck packages. Inverting the sequence is the most common source of costly late-stage revisions.
Data center decks diverge most at weld patterns, edge angles, heavy equipment bays, and penetration clusters. Explicit detailing and structured sequencing prevent RFIs and ensure structural reliability under demanding loads.
Connection & Fastening Details: Where Data Center Decks Diverge
Puddle Weld Patterns & Button Punch Substitution
Edge Angle & Perimeter Conditions
Deck-to-Joist Connection at Heavy Equipment Bays
Sidelap & End Lap Detailing at Penetration Clusters
Overlay & Sequencing Strategy
Key Insight
No aspect of data center roof deck detailing produces more field-level issues than the management of penetrations, equipment curbs, and framed openings. The combination of dense MEP systems, evolving equipment layouts, aggressive project schedules, and significant structural consequences makes penetration coordination the highest-risk zone within the entire roof package. Success depends on resolving conflicts before fabrication, not during construction.
Openings larger than a single deck flute require engineered supplemental framing.
Openings exceeding 18 inches in either direction should receive formal structural review and header verification.
Equipment bays and generator areas require special review regardless of opening size.
RTU curbs, cooling tower supports, exhaust fan curbs, and other equipment bases transfer vertical loads, lateral loads, operational vibration, and wind forces into the roof structure. Their support conditions must be engineered as structural components rather than treated as roofing accessories.
Equipment locations often shift during project development. Every location revision must trigger a re-evaluation of curb bearing conditions. Curbs supported only by roof deck sheets rather than structural framing create unacceptable load concentrations and serviceability risks.
Framed Openings, Equipment Curbs, and Penetration Management
The Highest-Risk Coordination Zone on the Roof
One-Flute Rule
18-Inch Threshold
High-Load Zones
Equipment Curb Structural Integration
Required Structural Conditions
• Verified load paths
• Supplemental framing where required
• Lateral load transfer designCoordination Requirements
• Curb revision tracking
• Vibration isolation review
• Bearing condition re-checksCurbs Bearing on Unsupported Deck
In data centers, technically correct design is only the beginning. The submittal must expose project-specific zones, openings, equipment supports, and penetrations—and the inspection plan must verify them before work is concealed.
Require a layout with gauge and profile zones, a connection schedule, framed-opening schedule, equipment-pad plans and sections, and a penetration coordination plan at a usable scale.
The inspection scope should address weld quality at equipment-pad framing, puddle-weld patterns in high-demand zones, curb bearing, and the approved sheet orientation and gauge zones.
Repeat-client data center programs benefit from a living log of RFIs, field modifications, failed inspections, equipment changes, and coordination gaps.
Profile, gauge, orientation, spans, and transitions labeled on plan.
Fastener and weld types, patterns, and zones cross-referenced.
Headers, connections, curb framing, and penetration clusters detailed.
Plan and section details show bearing, framing, support, and load path.
Confirm the installed sheets match the approved layout before permanent attachment.
The penetration drawing is the foundation of the rest of the package.
Require project-specific documents, inspect the conditions that carry the highest consequence, verify placement before attachment, and turn every lesson into the next project’s checklist. Data center deck quality is created before fabrication and protected through disciplined field verification.
Submittals, Quality Control & Project Delivery
Complete Submittal Package
Inspect the High-Load Zones
Capture Lessons Learned
Minimum Review Package
Inspect Placement Before Welding
Verify panel run direction and laps.
Confirm transitions occur at marked boundaries.
Check weld or screw patterns before concealment.Issue the Penetration Plan Before Fabrication
The Delivery Principle
What's Your Reaction?