The Future of Housing Delivery
Setting the Stage
Understanding the Housing Crisis Driving the Shift Toward Modular Construction and BIM-Based Coordination
Understanding the Housing Crisis Driving This Shift
North America is facing a severe housing shortage, with millions of homes needed to meet growing demand. Traditional stick-built construction methods are struggling to keep pace due to labor shortages, weather disruptions, rising costs, and inefficient workflows.
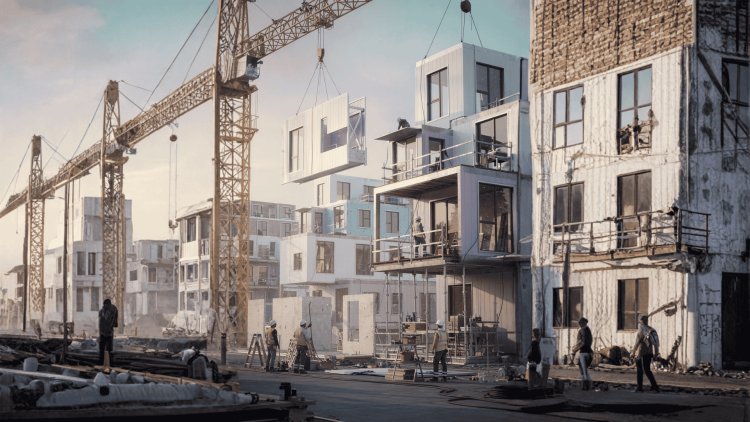
Modular and prefabricated construction offer a scalable alternative by shifting major portions of the build process into controlled factory environments. Combined with BIM-driven coordination, project teams can accelerate delivery, improve quality consistency, and reduce costly field delays.
30–50%
Faster On-Site Construction
Prefabricated and modular construction methods can significantly reduce on-site construction time compared to traditional delivery approaches.
Skilled Labor Shortages
Construction trades across North America are experiencing workforce shortages that limit project capacity and increase scheduling pressure.
Material Cost Volatility
Escalating material prices and supply chain disruptions continue to challenge the predictability of traditional project delivery.
Weather Delays
On-site construction schedules remain vulnerable to weather-related interruptions that affect labor productivity and timelines.
Lengthy Approval Cycles
Traditional construction methods often face extended permitting, review, and coordination timelines before work can proceed.
Inconsistent Quality
Quality outcomes can vary significantly across different job sites, crews, and project conditions using conventional approaches.
Limited Scalability
Traditional site-built methods struggle to efficiently support large-scale housing delivery at the speed modern markets require.
Core Technology
What Is BIM — And Why Does It Matter for Modular Housing?
Building Information Modeling is far more than 3D drafting software. BIM creates a data-rich digital twin that coordinates geometry, materials, structure, MEP systems, and lifecycle information — making it essential for scalable modular construction.
Design Coordination
BIM enables architecture, structural, and MEP teams to coordinate within a shared model environment, identifying clashes before fabrication and reducing costly field conflicts.
Fabrication-Ready Models
BIM models translate directly into shop drawings and CNC fabrication files, allowing modular factories to manufacture components with millimeter-level precision.
Faster Permit Approvals
Detailed BIM documentation, including embedded code compliance data, streamlines reviews and reduces delays caused by repeated permit revisions.
On-Site Assembly Accuracy
BIM-coordinated installation sequences ensure structural, mechanical, and electrical systems align correctly during module assembly the first time.
Integrated Project Delivery
How It All Connects
BIM streamlines every phase of modular construction — compressing timelines, improving coordination, and connecting design, fabrication, and installation into a single efficient workflow.
01
Concept & Pre-Design
BIM enables rapid massing studies and early coordination between design intent and modular dimensions, ensuring geometry is optimized for factory production from the beginning.
02
Coordinated Design Development
Structural, architectural, and MEP disciplines collaborate inside a shared live model, allowing clash detection tools to resolve conflicts digitally before construction begins.
03
Permit Submission
BIM-generated plans, sections, elevations, and specifications remain coordinated and consistent, helping municipalities review and approve projects faster with fewer revisions.
04
Factory Fabrication
Shop drawings extracted directly from the BIM model guide production with high precision, minimizing waste while embedding quality control into manufacturing workflows.
05
On-Site Assembly & Closeout
Coordinated BIM installation sequences ensure modules align accurately during assembly, while as-built BIM models provide a complete digital handover for owners and future facility management.
Industry Perspective
The Role of Digital Solutions Firms in Enabling This Transition
Modular construction depends on accurate, coordinated BIM data flowing seamlessly between developers, engineers, fabricators, and contractors — making specialized digital solutions firms essential to project success.
Bridging Design Intent and Factory Execution
Digital solutions firms like Consac help transform conceptual designs into fully coordinated BIM environments that align with fabrication standards, engineering requirements, and municipal compliance expectations.
Their multidisciplinary coordination workflows reduce downstream errors, maintain project schedules, and ensure that modular manufacturers receive precise, fabrication-ready documentation.
“
BIM Is a Workflow — Not Just a Deliverable
The firms that lead the modular era will treat BIM as a living digital asset that continuously drives coordination, fabrication, installation, and future facility operations.
01
LOD 350+ Capability
BIM models should contain enough detail to directly support modular fabrication and field coordination workflows.
02
Cross-Discipline Coordination
Structural, MEP, and architectural systems must work within one coordinated federated BIM environment.
03
Permitting Support
Experienced BIM teams understand municipal submission standards across U.S. and Canadian jurisdictions.
04
Factory Liaison Experience
Effective BIM partners communicate directly with modular manufacturers to maintain fabrication accuracy.
05
As-Built Model Delivery
Final BIM deliverables should remain useful after construction for facility management and future renovations.
Looking Ahead
Key Takeaways: What This Means for Your Next Project
BIM and modular construction are quickly becoming the preferred delivery strategy for large-scale residential development across North America — creating major advantages in speed, coordination, scalability, and project certainty.
Start BIM Early
Introducing BIM early in the project lifecycle maximizes coordination efficiency, accelerates approvals, and reduces downstream construction costs.
Design for Fabrication
BIM validates module dimensions, tolerances, and connection details against factory production requirements in real time.
Prioritize Coordination
Clash detection and multi-discipline BIM coordination eliminate expensive fabrication and field conflicts before construction begins.
Choose Integrated Partners
Work with firms that combine engineering, architectural, and digital expertise so BIM data remains accurate and coordinated throughout delivery.
The Future of North American Housing Will Be Built in Factories and Coordinated in Models
Developers, engineers, and contractors who master both BIM-driven coordination and modular construction workflows will define the next generation of housing delivery across North America.