The geometry of a metal deck profile — specifically its depth — is far more than a catalog specification. It is a foundational structural decision that cascades through every dimension of a building's design: span capability, floor-to-floor height, concrete volume, joist spacing, diaphragm stiffness, and long-term constructability. For structural engineers and architects working at the intersection of performance and efficiency, understanding how profile depth drives these trade-offs is essential to producing optimized, cost-effective, and code-compliant building systems.
What Is Deck Profile Depth — and Why Does It Matter?
Depth Is the Invisible Force Multiplier
Deck profile depth is the vertical distance from the top of the flute to the bottom of the valley. Although measured in inches, its influence extends far beyond geometry. Profile depth directly affects stiffness, bending resistance, allowable span, concrete volume, ponding behavior, and composite slab performance. Few dimensions in steel deck design have a greater impact on structural efficiency.
Understanding Profile Depth
Depth
Top of Flute
Valley Bottom
Common Profile Depths
1.5"
2"
3"
7.5"
Why Depth Creates Structural Advantage
Small increases in profile depth create disproportionately larger gains in stiffness and bending capacity because the section geometry becomes more structurally efficient.
More concrete fill Higher dead load Increased material cost Greater floor weight
Depth Alone Does Not Define Performance
Profile Depth
+
Rib Geometry
+
Concrete Fill
=
Composite Performance
Two decks may share the same profile depth yet exhibit different strengths because rib width, flute shape, embossments, and composite mechanics also influence capacity.
DEPTH
Engineering Principle
Depth Is Not Just Geometry. It Is Structural Leverage.
Profile depth influences nearly every aspect of deck performance, from construction-stage stiffness to long-term composite capacity. Successful deck selection is not about choosing the deepest profile available, but about balancing structural efficiency, concrete volume, span requirements, and project economics into a coordinated system design.
Span Capability
The Primary Driver of Depth Selection
The most consequential reason engineers select a deeper deck profile is span capacity. Unshored span lengths — the distance a deck can carry wet concrete without temporary shoring — scale directly with profile depth, with major implications for cost and schedule.
1.5–2
Shallow Profiles (1.5"–2")
A 1.5" composite deck is typically limited to unshored spans of 6 to 9 feet, while 2" extends this to roughly 8 to 11 feet. These work well where beam spacing is controlled by other constraints and minimizing slab depth is a priority.
3+
Deep Profiles (3"+)
A 3" composite deck extends practical unshored span to 11 to 15+ feet, enabling wider beam spacing and fewer secondary members. This is standard in parking structures, heavy industrial floors, and large commercial bays where column-free space is required.
Deep Profiles (4.5"–7.5")
For long-span roof systems, profiles at 4.5" and beyond allow purlins and joists to be spaced at 5 to 8 feet or more. These are usually non-composite, gravity-only systems where depth provides the moment of inertia needed to limit deflection.
SPAN
Deeper profiles reduce the number of secondary framing members, allow wider beam spacing, and lower the risk of slab over-thickness and cumulative dead load. In practice, span capability is the first lever engineers pull when optimizing a floor or roof system.
Depth's Effect on Floor-to-Floor Height and Building Geometry
Understanding Structural Depth Tradeoffs
Every inch of deck profile depth added to a floor system increases total structural depth. Across multi-story buildings, this accumulation impacts overall height, façade cost, shaft routing, and net rentable area. Integrated analysis of deck and joist depth is essential to balance geometry and efficiency.
The Structural Depth Stack
A composite floor assembly includes deck profile depth, concrete topping, and supporting members. For example, a 2" deck with 3.25" topping yields a 5.25" slab, while a 3" deck produces a 6.25" slab. In a 20-story building, this adds nearly two feet of height, increasing cladding, splice, and mechanical demands.
Joist and Beam Depth Interaction
Deeper decks often allow wider joist spacing, which can reduce joist depth since tributary loads per joist decrease. This counter-intuitive trade-off means deeper decks may reduce net structural depth when analyzed as a system, highlighting the need for integrated design rather than isolated optimization.
+20"
Added height in 20 stories when shifting from 2" to 3" deck
5.25"
Total slab depth with 2" deck + topping
6.25"
Total slab depth with 3" deck + topping
Depth decisions ripple across building geometry, façade cost, and mechanical routing. Evaluating deck and joist depth together ensures efficiency, prevents unintended height increases, and optimizes rentable area in multi-story projects.
Structural Economics & Floor System Design
Concrete Volume, Dead Load & Cost Implications
Every Additional Inch Has System-Wide Consequences
Selecting a deeper steel deck profile does more than increase span capability. It changes the volume of concrete required, alters structural dead load, affects seismic demands, influences foundation sizing, and reshapes total project cost. What appears to be a deck specification decision often becomes a building-wide economic decision.
The Structural Ripple Effect
DECK DEPTH
Concrete Volume
Structural Cost
Foundation Demand
Dead Load
More Depth Means More Concrete
+30–50%
Potential Increase in Concrete Volume
Moving from a 2-inch narrow-rib deck to a 3-inch wide-rib profile can substantially increase concrete fill requirements depending on rib geometry and slab configuration.
Additional Concrete Travels Through the Entire Structure
Slab
↓
Beams
↓
Columns
↓
Foundations
Additional dead load affects every structural element below the deck, often producing secondary cost impacts that exceed the deck cost difference itself.
The Structural Economics Balance
Additional Costs
More concrete Higher dead load Larger foundations Greater seismic mass
Potential Savings
Wider joist spacing Fewer members Reduced labor Faster installation
Dead Load Influences More Than Gravity Design
Gravity Loads
Seismic Forces
Drift Control
Foundation Design
In seismic regions, additional dead load increases inertial forces, potentially driving larger braced frames, shear walls, collectors, and foundations.
The Hidden Benefit of Greater Stiffness
Deeper Deck
→
Less Pour Deflection
→
Reduced Ponding
→
More Predictable Slab Weight
Increased construction-stage stiffness can reduce unintended concrete accumulation, improving slab flatness while maintaining better control of actual dead load.
The Right Question Isn't “Which Profile Is Cheapest?”
Which Profile Produces
The Lowest Total System Cost?
COST
Design Principle
Floor Systems Should Be Optimized, Not Minimized
A deeper deck profile may increase concrete volume and dead load, but it can also unlock wider framing spacing, fewer structural members, lower labor costs, and improved construction performance. Successful floor system design evaluates the entire structural ecosystem rather than focusing on any single material quantity in isolation.
Design Framework
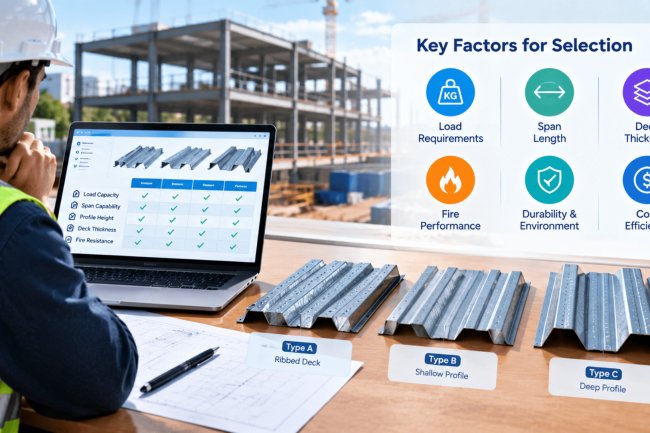
Selecting the Right Profile Depth
Deck profile depth selection is not a lookup-table decision. It is an integrated engineering judgment that must engage structural, architectural, mechanical, and cost inputs at the same time.
01
Bay Geometry & Span
Define bay layout and span targets first. This sets the boundary for every later depth decision.
02
Structural Depth Budget
Compare the available structural depth to floor-to-floor height targets and architectural constraints.
03
Concrete Volume Impact
Assess how profile depth changes concrete volume, dead load, and cumulative effects across multiple floors.
04
Composite & Code Check
Confirm diaphragm demands, composite action requirements, and code constraints before finalizing depth.
When to Specify a Deeper Profile
Bay spans exceed 10–11 feet between beams or joists.
Shoring is cost-prohibitive or schedule-critical.
Maximizing unshored construction span is a priority.
Composite efficiency at long spans is needed to reduce beam sizes.
Heavy live loads demand a robust composite section.
When to Specify a Shallower Profile
Floor-to-floor height is tightly constrained (residential, retrofit).
Beam spacing is already determined by other constraints.
Minimizing concrete volume and dead load is paramount.
Seismic dead load demands are a critical design driver.
MEP coordination requires maximum plenum clearance below slab.
Integrated analysis of the full joist–deck–concrete system, rather than optimizing deck depth in isolation, consistently delivers the best structural and economic outcome.